
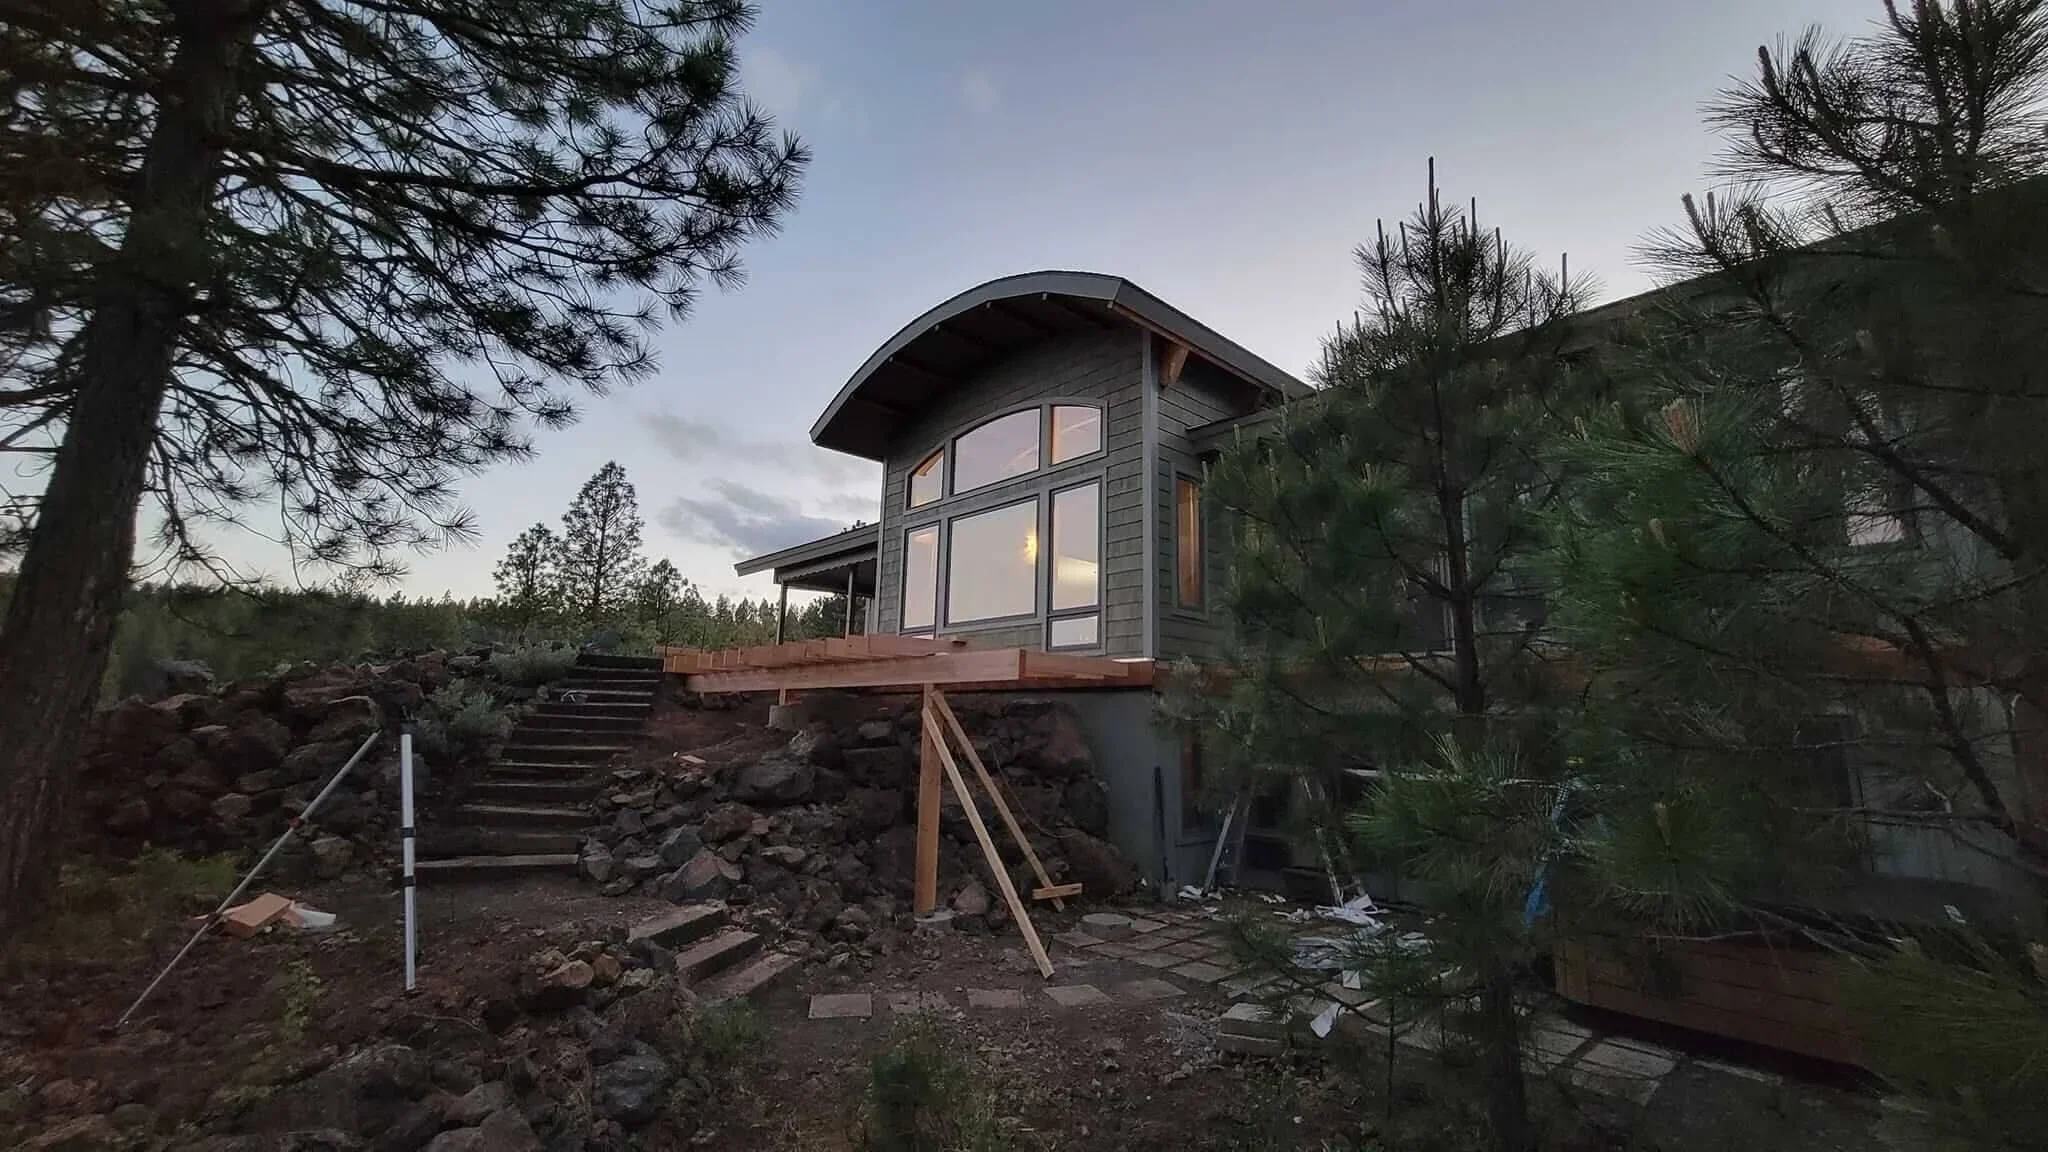
What 10+ Years Can Reveal About Composite and Wood Decking
At first glance, wood and composite decking can both seem like strong choices for a new outdoor space. The real difference often appears over time as weather, maintenance, and everyday use begin to affect the surface and structure.
Some homeowners prefer the natural look of wood as it ages, while others want a product that stays more consistent with less upkeep. Choosing the best decking material for long-term outdoor performance means looking closely at how each option holds up over the years, not just how it looks right after installation.
Wood and Composite Age in Different Ways
Wood and composite can both create a beautiful outdoor space, but they do not change the same way over time. The look and feel of each material can shift as the years go by.
Wood often develops a more natural weathered look.
Composite usually keeps a more consistent appearance.
Each material responds differently to sun and moisture exposure.
These changes matter because homeowners are not just choosing a color or texture. They are choosing how the deck may look and perform after many seasons of use.
Maintenance Becomes a Bigger Factor Over Time
A material may seem like the right choice at first, but the long-term upkeep can change how homeowners feel about it later. Maintenance should always be part of the comparison.
Wood often needs staining or sealing over the years.
Composite usually needs less upkeep to stay presentable.
Cleaning needs can vary depending on the product and environment.
For some homeowners, regular maintenance is worth it for the natural appearance of wood. Others prefer a surface that demands less ongoing attention and fits a busier lifestyle.
Weather Exposure Can Affect Performance
Outdoor materials have to deal with more than just daily use. They also face changing temperatures, moisture, and direct sunlight. That is where performance over ten or more years becomes easier to judge.
Repeated moisture can affect certain materials more than others.
Strong sun may lead to fading or surface wear.
Seasonal changes can test the stability of the decking.
When comparing long-term performance, many property owners looking at deck builders Fruitland ID are less focused on day-one appearance and more interested in how the material handles weather, wear, and maintenance over time.
Cost Should Be Measured Beyond the Purchase Price
The upfront price matters, but it should not be the only number guiding the decision. Long-term value often comes from a mix of durability, maintenance, and expected lifespan.
A lower starting cost may come with more upkeep later.
A higher starting cost may reduce future maintenance needs.
The best value depends on how the deck will be used and maintained.
As deck builders, we know that homeowners are usually happiest when they choose a material that fits both their budget and their expectations. A deck should not only look good after installation. It should still feel like the right choice years down the road.
Conclusion
When comparing composite and wood decking, the long-term view matters. Aging, maintenance, weather response, and overall value can all look very different after ten years or more. A smart decision comes from looking at the full picture instead of only the first-year appearance. If you are planning a new outdoor space, contact Sunset Decks Idaho at (208) 739-6778 today and let our deck builders help you choose a deck material that fits your home for the long run.
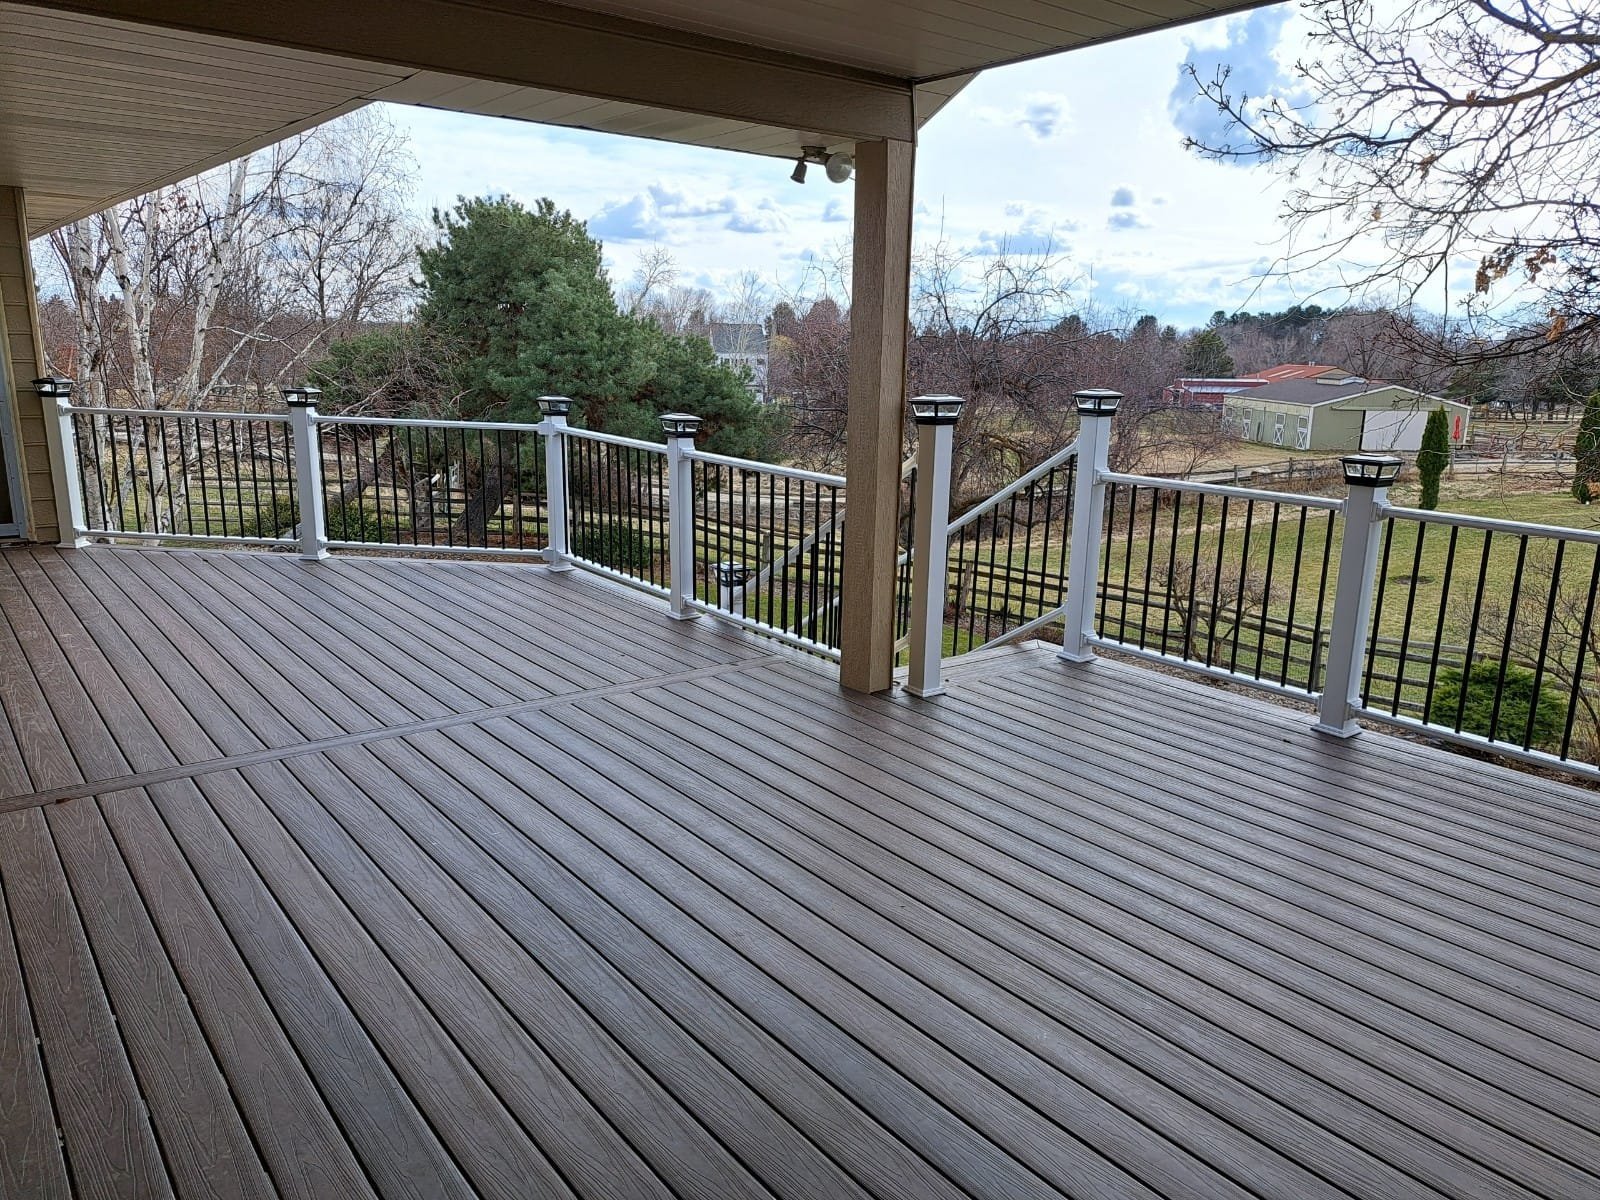
How Smart Deck Layout Planning Improves Movement Between House and Yard
A deck should feel like a natural part of the home, not something added without a plan. When the layout is done well, it becomes easier to move from the house to the yard and enjoy the whole outdoor space. Good design also helps the deck feel more comfortable for daily use, whether homeowners are relaxing outside or hosting guests. In many cases, deck layout planning for better backyard flow can make a big difference in how useful and inviting the space feels.
The Deck Should Connect Naturally to the Home
The best deck layouts begin with the house itself. Door placement, step-down points, and nearby rooms all affect where the deck should go and how it should be shaped.
A deck near the kitchen can make outdoor dining easier.
A layout near the main back door can improve daily use.
A poor connection point can make the space feel awkward.
When the deck lines up well with the home, it feels more open and more convenient. This is one reason thoughtful planning matters before construction begins.
A Better Layout Improves Movement to the Yard
A deck should not block access to the yard. It should help people move through the space more easily. This is especially important for families who use the backyard often for kids, pets, gardening, or entertaining.
Stairs should be placed where people naturally want to walk.
Traffic paths should feel simple and direct.
The layout should support easy movement between spaces.
For homeowners looking for deck builders Meridian Idaho, better flow between the house and yard is often one of the main goals. A smart layout can make the whole backyard feel easier to use every day.
Planning Helps Create More Usable Outdoor Zones
Layout planning also helps divide the deck into practical areas. Even on one deck surface, the design can guide how each part of the space is used. This makes the outdoor area feel more organized instead of crowded.
One area can be used for dining.
Another can be used for seating or relaxing.
Open space can be left for walking and access.
As deck builders, we know that a deck works best when it supports real daily life. The right layout makes it easier to enjoy the space without everything feeling packed into one spot.
Good Design Can Prevent Future Frustration
Many deck problems are not about materials or structure. They come from poor planning. A deck may be strong and attractive, but if the stairs are in the wrong place or the shape limits furniture placement, the space may never feel quite right.
A cramped layout can reduce comfort.
Poor stair placement can interrupt traffic flow.
Bad planning can make future changes harder.
A well-planned deck saves homeowners from these issues. It creates a space that feels comfortable from the start and continues to work well over time.
Conclusion
Smart layout planning can make a big difference in how a deck feels and functions. It improves the connection to the house, creates better flow to the yard, supports more usable outdoor zones, and helps prevent design mistakes that lead to frustration later. If you want an outdoor space that feels natural, practical, and inviting, call Sunset Decks Idaho at (208) 739-6778 today and let our deck builders help you create a deck layout that works beautifully with your home.
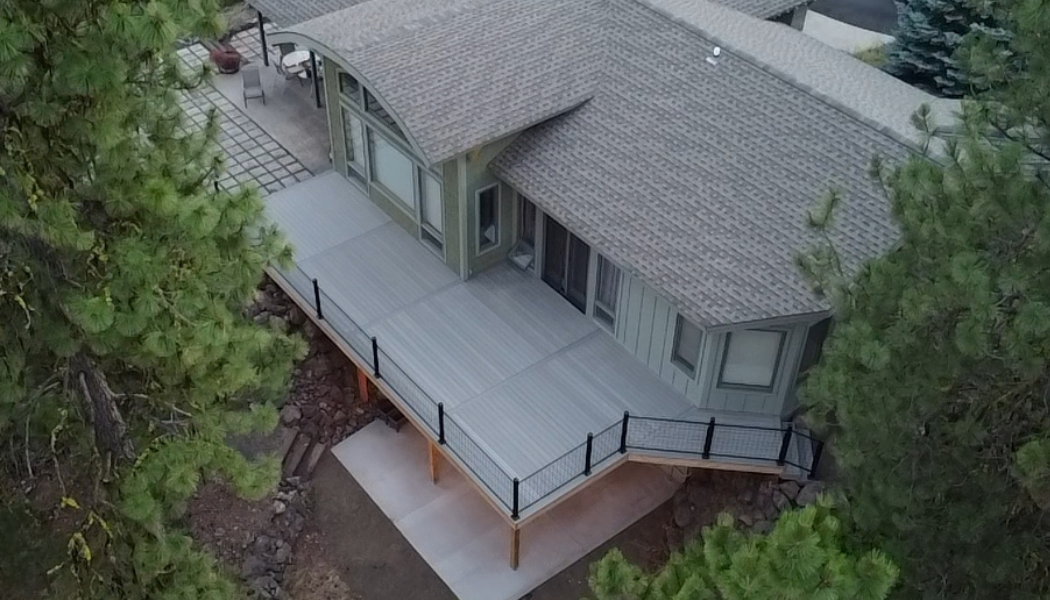
Designing Multi-Level Decks for Better Outdoor Living
A multi-level deck can make a backyard feel more useful, more attractive, and easier to enjoy. Instead of having one large flat space, homeowners can create separate areas for dining, relaxing, and spending time with family.
This kind of layout is especially helpful when a yard has slope or when the goal is to create a more custom outdoor living space. In many cases, multi-level deck design for sloped yards gives homeowners a smart way to improve both function and comfort while making the outdoor area feel more organized and welcoming.
Separate Levels Help Create Better Activity Zones
One of the biggest benefits of a multi-level deck is that it gives each area a clear purpose. Instead of placing everything in one crowded space, the design can guide how the deck is used every day.
One level can be used for outdoor dining.
Another level can be used for lounge seating or quiet relaxation.
Separate spaces can help large gatherings feel less crowded.
This kind of layout makes the backyard feel more organized and more comfortable. It also helps the deck feel larger because each section has its own job instead of competing for the same space.
Multi-Level Decks Work Better on Sloped Yards
Not every yard is flat, and that is where a multi-level design can be very helpful. Rather than forcing one tall platform into an uneven area, the deck can follow the shape of the land more naturally.
Different levels can step down with the slope of the yard.
The deck can feel more connected to the landscape.
Homeowners may avoid the awkward look of one high platform with long stairs.
For many families searching for deck builders Meridian Idaho, this approach makes the property easier to use and more attractive at the same time. A sloped yard does not have to be a problem when the design is planned the right way.
Better Layout Improves Movement and Comfort
A deck should feel easy to move through. Homeowners and guests should be able to walk from the house to the yard without feeling blocked or crowded. A multi-level layout helps improve that flow.
Dining areas can stay closer to the kitchen or back door.
Lounge spaces can be placed farther away for a quieter setting.
Stair placement can guide people where they naturally want to go.
As experienced deck builders, we always think about how a deck will be used in real life. When the layout supports daily movement, the space feels more open, more natural, and much easier to enjoy.
Layered Design Adds Beauty to the Backyard
A multi-level deck does not just improve function. It also adds visual interest to the home and yard. Changes in height can make the outdoor space feel more custom and more polished.
Different levels create depth and shape in the backyard.
Stairs and railings can add style as well as function.
Lighting can highlight each level and improve evening use.
This type of design often works very well with patios, gardens, and other outdoor features. A layered deck can make the whole property feel more complete and more inviting.
Conclusion
A multi-level deck can turn a simple backyard into a better outdoor living space. It helps create clear activity zones, works well with sloped yards, improves movement, and adds beauty to the property.
When designed the right way, it gives homeowners a space that is both practical and enjoyable for years to come. For a custom outdoor space built with care, call Sunset Decks Idaho at (208) 739-6778 today and let our deck builders help bring your vision to life.
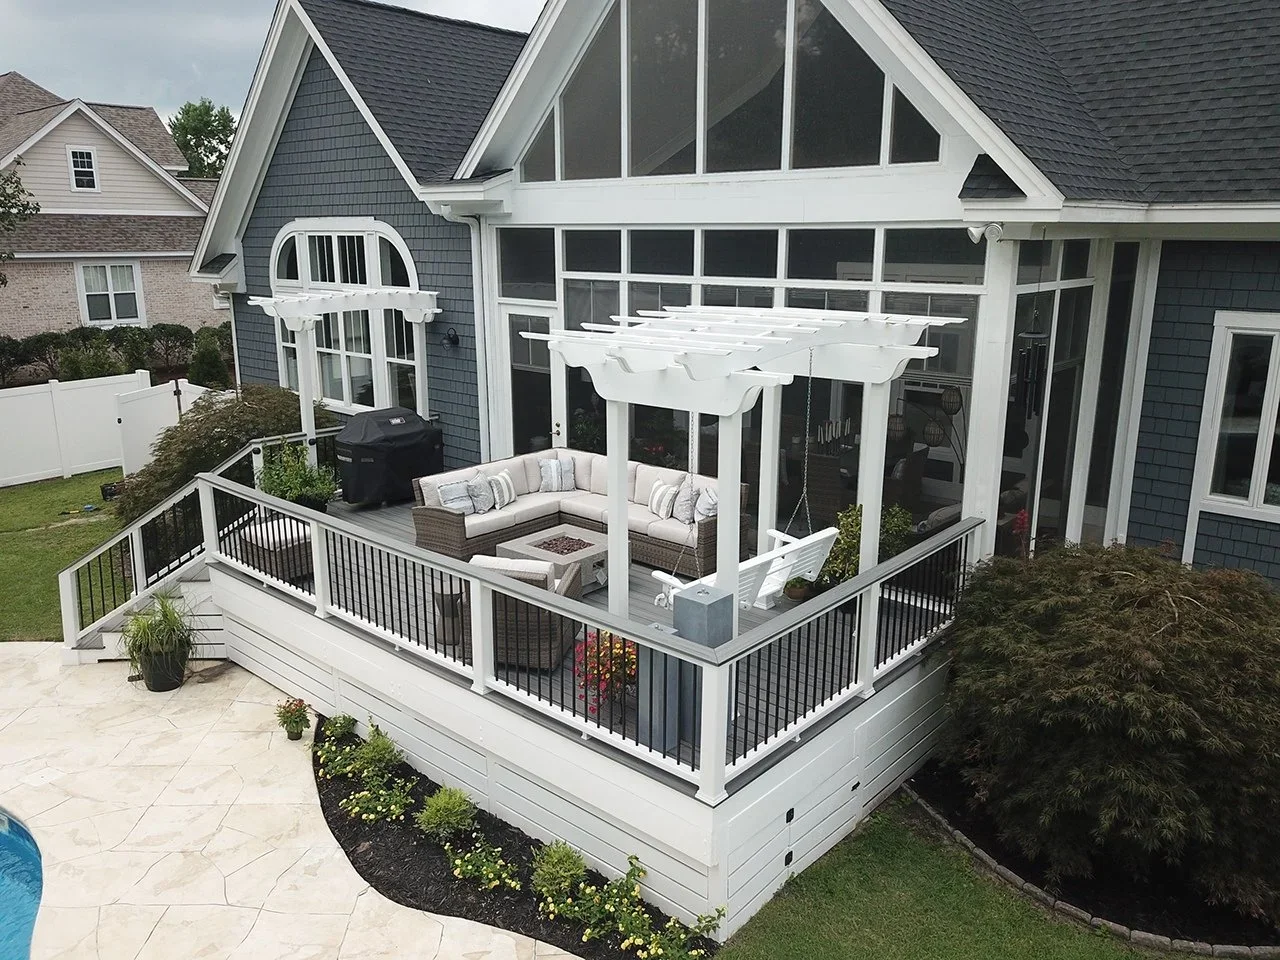
Why Deck Framing and Structural Design Matter More Than You Think
When most homeowners think about building a deck, they focus on the surface—boards, color, and style. But what really determines how long your deck lasts is what’s underneath. The framing and structural design are the foundation of a safe and durable outdoor space.
That’s why working with experienced deck builders is essential. They’ll help you understand the structural design and avoid costly problems later to ensure your deck performs well in all seasons.
The Importance of Strong Footings and Support
Every deck starts with its foundation. Footings are what hold the entire structure in place, and if they’re not installed correctly, the deck can shift over time or become unstable. Important factors include:
Depth below frost line to prevent movement during winter freeze and thaw cycles
Proper spacing of footings to support weight evenly across the structure
Stable soil conditions to avoid sinking or long-term settling issues
Professional deck builders Boise Idaho know how to properly assess soil conditions and install footings that provide long-term stability. A properly built foundation ensures your deck stays level and secure for years.
Joists and Beams Carry the Load
Joists and beams are responsible for supporting the weight of the deck, furniture, and people using it. Poor spacing or undersized materials can lead to sagging, bouncing, or even structural failure over time. Key considerations:
Correct joist spacing for strength and long-term durability
Proper beam sizing based on deck size and expected load
Secure connections using high-quality hardware and fasteners
A well-built frame doesn’t just improve safety—it also improves how the deck feels. A solid, firm surface makes the space more comfortable and enjoyable to use every day.
Load Ratings and Safety Standards
Every deck must be built to handle a certain amount of weight. This is known as the load rating, and it ensures the deck can safely support gatherings, furniture, and even heavy snow. Things that affect load capacity:
Deck size and height
Type and quality of materials used
Local building codes and safety requirements
Understanding how to build a structurally sound deck in Idaho means following proper engineering principles and meeting all required codes. This not only protects your investment but also keeps your family and guests safe.
Connection Points Are Often the Weakest Link
One of the most common causes of deck failure is weak or poorly installed connection points. These include areas where the deck attaches to the house or where major structural components meet. Critical areas to focus on:
Ledger board attachment to the home for proper support
Use of strong fasteners and metal brackets for durability
Protection against moisture to prevent rot and corrosion
When these connections are done correctly, they strengthen the entire structure and prevent long-term issues that can compromise safety.
Build on a Strong Foundation
A beautiful deck means nothing without a strong structure behind it. When framing and design are done right, your deck will feel solid, safe, and built to last through every season.
Don’t take risks with your investment—call Sunset Decks Idaho at (208) 739-6778 and let our deck builders take on your deck the right way from the ground up.
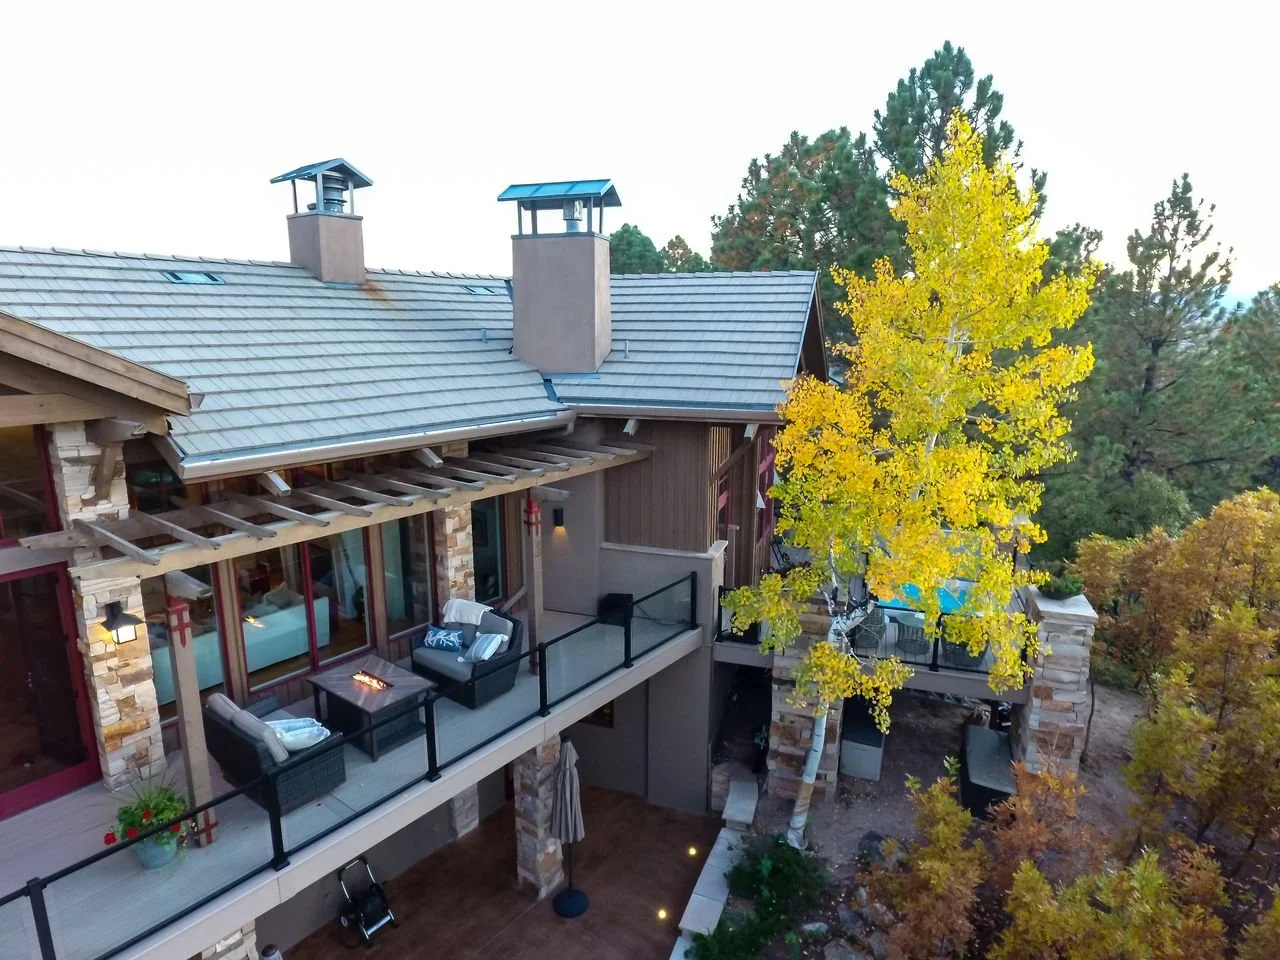
How Idaho’s Climate Affects Deck Structure, Materials, and Lifespan
Building a deck in Idaho isn’t just about looks—it’s about durability. The local climate brings snow, heat, and moisture, all of which can affect how long your deck lasts. That’s why working with experienced deck builders matters from the start.
When planning your project, especially with deck builders Boise Idaho, it’s important to understand how weather impacts every part of your deck—from the frame to the finish.
Snow and Moisture Put Stress on Your Deck
Idaho winters can be harsh, and snow buildup adds extra weight to your deck. If the structure isn’t built correctly, this can lead to sagging, warping, or long-term structural issues. Key concerns include:
Heavy snow loads that stress joists and support beams
Moisture buildup that can lead to wood rot and mold
Freeze-thaw cycles that cause expansion and cracking in materials
Over time, even small amounts of trapped moisture can weaken the structure. This is why proper drainage, sealing, and framing techniques are essential when building in colder climates.
Sun Exposure Breaks Down Materials Over Time
Hot summers in Idaho bring strong UV exposure. Constant sunlight can slowly break down deck materials, especially if they are not designed to handle it. Here’s what happens without proper planning:
Wood can dry out, crack, or splinter
Lower-quality materials may fade unevenly
Fasteners can loosen due to repeated expansion and contraction
Homeowners often ask about the best decking material for Idaho weather conditions, and the answer depends on choosing materials that resist both UV damage and temperature swings.
Material Choice Directly Impacts Lifespan
Not all decking materials perform the same in Idaho’s changing climate. Choosing the right material plays a major role in how long your deck will last and how much maintenance it will require. Common options include:
Pressure-treated wood: Cost-effective but needs regular sealing and maintenance
Composite decking: Low-maintenance and resistant to moisture, fading, and insects
Hardwoods: Strong and long-lasting, but require more upkeep and higher investment
Experienced deck builders can guide you through these options and help you choose materials that match your lifestyle, budget, and long-term expectations.
Proper Installation Prevents Long-Term Damage
Even high-quality materials can fail if the deck isn’t installed properly. Idaho’s climate makes professional installation even more important for long-term durability. Critical installation factors include:
Correct spacing between boards to allow for drainage and airflow
Footings placed below the frost line to prevent shifting during winter
Ventilation and airflow to reduce moisture buildup under the deck
Attention to these details helps prevent common issues like warping, rot, and structural movement, ensuring your deck remains safe and stable over time.
Build a Deck That Lasts in Any Season
Idaho’s climate can be tough, but with the right planning, your deck can handle it all. From snow loads to summer heat, every detail matters when building a structure that lasts.
At Sunset Decks Idaho, we understand how local conditions affect every build. We design and construct decks that are made to perform year after year—without shortcuts.
Ready to build a deck that stands up to Idaho weather? Call Sunset Decks Idaho today at (208)-739-6778 and let’s get started on a deck built to last.
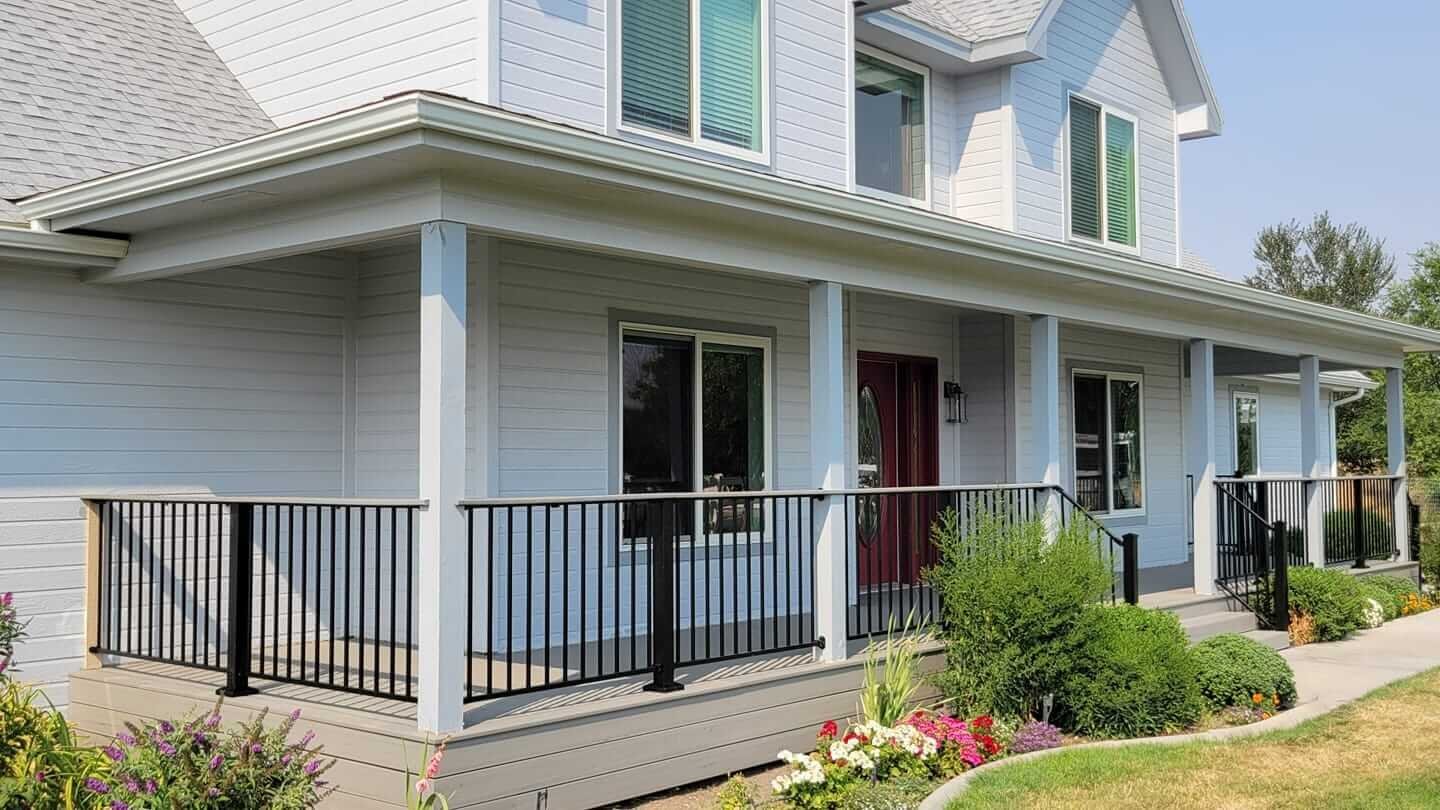
Early Warning Signs of Structural Deck Damage Homeowners Should Know
Deck damage often begins gradually. What looks like minor wear on the surface can sometimes signal deeper structural concerns underneath. Catching issues early helps prevent costly repairs and improves overall safety. Regular inspections and awareness of warning signs allow homeowners to take action before small problems grow into serious structural failures.
Identifying Surface Movement and Instability
One of the first warning signs of trouble is movement. A deck should feel firm and stable underfoot. Excessive bouncing, shifting, or noticeable sway often points to weakened framing, loose fasteners, or undersized support components. Even minor movement can worsen over time if not addressed.
Common instability signs include:
Boards that flex excessively
Railings that wobble
Stairs that feel loose
Movement usually indicates stress beneath the surface, not just cosmetic wear. These symptoms can point to underlying issues that require professional evaluation before they develop into larger structural problems.
Watching for Wood Rot and Moisture Damage
Moisture is one of the most common causes of structural deck problems. Rain, irrigation, and seasonal humidity can slowly penetrate wood fibers, reducing their strength. Rot often spreads gradually and may not be obvious at first glance.
Visible signs of moisture-related damage include:
Soft or spongy boards
Darkened or discolored framing
Cracks near support posts
Moisture damage often begins in areas with limited airflow or poor drainage. Homeowners researching signs of structural damage in a deck often discover that rot typically starts in hidden areas, such as near footings, ledger boards, or beneath stair connections.
Inspecting Ledger Board and Connection Points
The ledger board anchors the deck to the home and supports significant structural weight. If this connection weakens, the entire deck can shift or pull away from the house. Because it carries so much load, this area deserves careful inspection.
Important inspection points include:
Gaps between the deck and house
Rusted or missing fasteners
Signs of water intrusion behind flashing
Loose or corroded fasteners reduce holding strength over time. Connection points must remain tight and secure to prevent separation. A qualified deck builder understands how to evaluate these critical areas safely and accurately.
Noticing Changes in Level or Alignment
Over time, soil movement, erosion, or foundation settling can cause parts of a deck to become uneven. Even slight shifts in level may signal structural stress or footing movement beneath the surface.
Signs of shifting may include:
Uneven deck surfaces
Doors sticking when opening onto the deck
Visible gaps between boards
Uneven settling can increase strain on framing components and connection points. Working with deck builders Caldwell ID helps ensure that structural concerns are properly diagnosed. An experienced deck builder can determine whether reinforcement, leveling, or more extensive repairs are necessary.
Final Thoughts and How We Can Help
Early detection of structural damage protects both your home and the people using the deck. Addressing issues quickly prevents larger repairs and maintains long-term safety. At Sunset Decks Idaho, we provide thorough inspections and reliable solutions for aging or damaged decks.
If you suspect structural issues, call Sunset Decks Idaho at (208) 739-6778 today and let us help keep your outdoor space safe and secure

How to Maintain Wood and Composite Decking for Long-Term Performance
Regular maintenance is one of the most important factors in extending the life of any deck. Whether built from natural wood or composite materials, outdoor exposure slowly affects performance and appearance. Sun, moisture, and seasonal temperature changes all contribute to wear over time.
Understanding proper care routines helps homeowners protect their investment and avoid premature repairs.
Maintaining Wood Decks for Durability
Wood decks require consistent upkeep to remain strong and attractive. Natural lumber expands and contracts with moisture, and repeated exposure to sun and rain can weaken fibers over time. Without regular care, small surface issues can gradually turn into structural concerns.
Important wood maintenance steps include:
Cleaning debris and dirt regularly
Applying sealant or stain every few years
Inspecting for signs of rot or loose boards
Routine sealing protects against moisture penetration and UV damage while preserving color and strength. Clearing debris between boards also prevents trapped moisture that can accelerate decay. Homeowners researching how to maintain wood and composite decking often discover that prevention is far more cost-effective than full board replacement.
Caring for Composite Decking Properly
Composite decking requires less maintenance than wood, but it is not completely maintenance-free. Dirt buildup, trapped moisture, and surface staining can still affect appearance and traction. Regular cleaning helps maintain both safety and visual appeal.
Key composite care practices include:
Gentle washing with mild cleaners
Clearing debris from board gaps
Inspecting fasteners and connections
Avoiding harsh chemicals helps protect the surface finish. Keeping gaps clear allows proper drainage and airflow, which prevents long-term moisture retention. A knowledgeable deck builder can also recommend manufacturer-specific care guidelines to maintain warranty coverage and performance.
Inspecting Structural Components Annually
Surface boards are only one part of a deck’s health. Framing, railings, and connection points should be inspected at least once per year, especially after harsh weather seasons. Structural components often show early warning signs before visible damage appears.
Important inspection areas include:
Checking for loose railings
Examining ledger board attachments
Looking for signs of water damage
Tightening hardware and correcting minor movement early prevents strain on the entire structure. Small issues caught early prevent larger structural concerns later.
Addressing Wear Before It Becomes Damage
Minor problems often start as small cracks, loose screws, or fading finishes. While these issues may seem cosmetic at first, they can weaken structural integrity if ignored. Timely repairs help preserve both safety and appearance.
Preventive actions may include:
Tightening fasteners
Replacing damaged boards
Reapplying protective finishes
Seasonal maintenance reduces the risk of larger repairs down the road. Working with deck builders Caldwell ID ensures that maintenance recommendations match local weather conditions. An experienced deck builder understands how seasonal temperature shifts and moisture cycles affect long-term performance.
Final Thoughts and How We Can Help
Consistent maintenance keeps decks safe, attractive, and durable. Whether wood or composite, routine care protects the structure and extends its lifespan.
At Sunset Decks Idaho, we help homeowners maintain their decks with practical guidance and professional support.
Ready to protect your investment? Get in touch with Sunset Decks Idaho at (208) 739-6778 and let us help you keep your deck in top condition.

Why Proper Deck Framing Is Essential for Long-Term Durability
The visible surface of a deck often gets the most attention, but the framing underneath determines how long the structure will last. While decking boards can be replaced over time, weak framing can lead to sagging, shifting, and costly repairs. Strong framing provides the foundation that supports weight, resists weather stress, and maintains structural integrity.
Understanding what happens beneath the surface helps homeowners appreciate the value of proper construction from the start.
The Role of Joists and Beams in Structural Strength
Joists and beams form the core support system of a deck. These components carry weight from furniture, foot traffic, grills, and environmental loads like snow or rain. While decking boards are visible, it is the framing underneath that absorbs and distributes pressure across the structure.
Key framing considerations include:
Proper joist spacing
Adequate beam sizing
Secure connections between components
When spacing is too wide or beams are undersized, boards may flex, bounce, or sag over time. Repeated movement places stress on fasteners and joints. Strong framing distributes weight evenly, improves stability under load, and reduces long-term structural strain.
Protecting Framing From Moisture Damage
Framing is constantly exposed to moisture from rain, irrigation, humidity, and seasonal weather changes. Even if water does not pool on the surface, moisture can still reach framing components from below. Without proper protection, repeated wet and dry cycles can weaken wood fibers.
Preventive measures may include:
Using pressure-treated lumber
Applying moisture barriers
Installing proper drainage spacing
Allowing air circulation beneath the deck also helps reduce trapped moisture. Many homeowners researching why deck framing matters for durability discover that moisture control plays a major role in extending structural lifespan. Protecting the frame ensures the deck remains stable and safe for years.
The Importance of Proper Fasteners and Hardware
Even strong lumber can fail if connections are weak. Fasteners and brackets hold the framing system together and prevent shifting, twisting, or separation under stress. Over time, low-quality hardware can corrode and reduce holding strength.
Important hardware considerations include:
Corrosion-resistant screws and bolts
Structural-grade connectors
Properly installed ledger attachments
Secure connections ensure that loads are transferred safely through the entire frame. A skilled deck builder understands that high-quality hardware is just as important as the lumber itself and selects components designed for long-term durability.
Planning for Long-Term Structural Performance
Framing should not only meet current needs but also allow for future wear and environmental exposure. Building slightly above minimum requirements can improve durability and reduce the likelihood of future reinforcement.
Long-term planning may include:
Reinforcing high-load areas
Accounting for soil movement
Designing for seasonal weather changes
Small structural upgrades during construction can prevent costly repairs later. Working with deck builders Nampa ID ensures that framing is built to last, not just pass inspection. A knowledgeable deck builder focuses on long-term performance rather than short-term shortcuts.
Final Thoughts and How We Can Help
Deck longevity starts with strong framing. When the foundation is solid, the entire structure performs better over time.
At Sunset Decks Idaho, we prioritize quality framing to ensure your deck remains safe, stable, and durable for years to come.
Ready to build a deck that lasts? Call Sunset Decks Idaho at (208) 739-6778 today and let us create a structure you can trust.
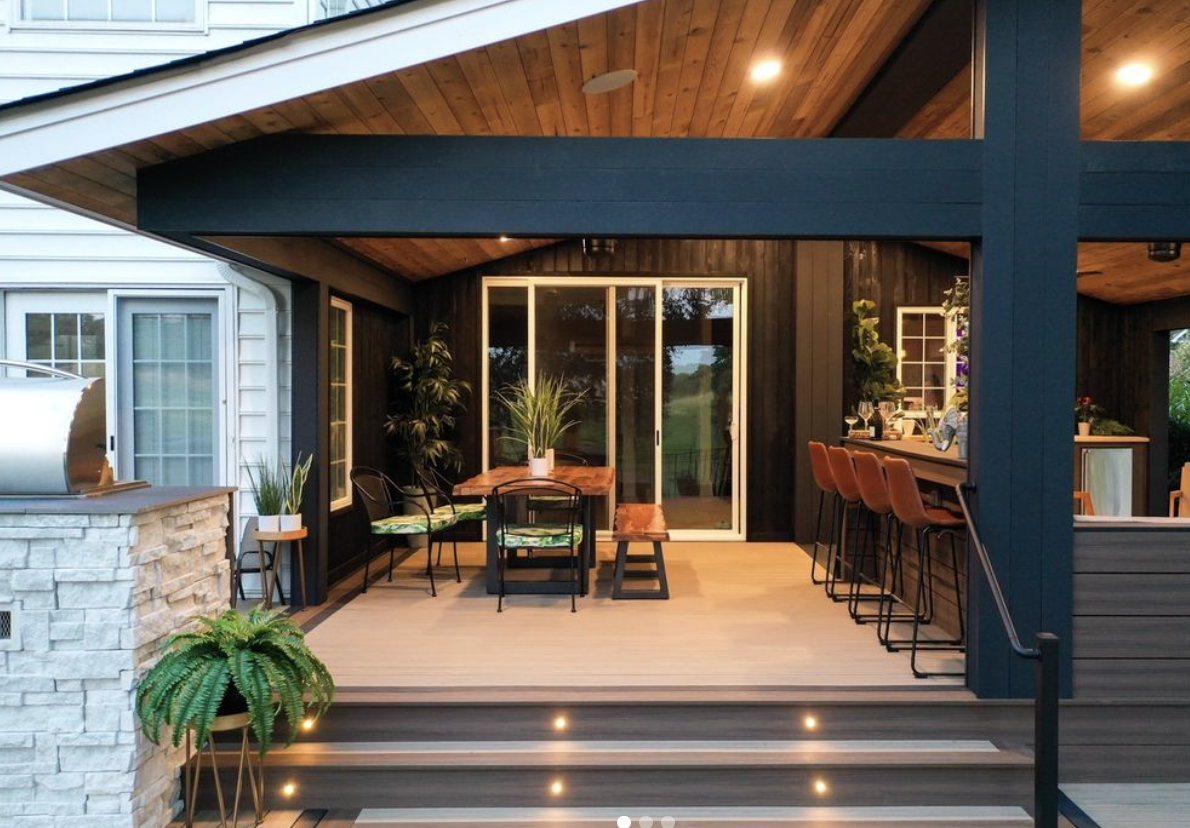
Budget-Friendly Design Features That Add Long-Term Value
Upgrading a deck does not always require a full rebuild. In many cases, strategic improvements can enhance appearance, functionality, and durability without major expense. The key is choosing upgrades that improve performance while keeping long-term value in mind.
Small design decisions can make a noticeable difference. When planned correctly, these improvements extend the life of the structure and increase overall enjoyment of the space.
Upgrading Railings Without Rebuilding the Deck
Replacing outdated railings is one of the most cost-effective ways to modernize a deck. Railings frame the entire structure, so even a modest upgrade can dramatically improve appearance and perceived quality. Because they sit at eye level, railings often have a bigger visual impact than homeowners expect.
Budget-conscious railing improvements may include:
Switching to metal balusters
Adding decorative post caps
Updating hardware and fasteners
These upgrades can also improve structural stability and safety. Tightening connections and replacing worn components reduces movement and increases durability. A knowledgeable deck builder can recommend railing options that fit both style preferences and budget limitations.
Adding Built-In Features for Practical Value
Built-in features create long-term usefulness without significantly increasing square footage. Instead of filling the deck with separate furniture pieces, permanent seating or storage keeps the layout clean and organized. This approach also reduces clutter and makes the space feel more intentional.
Practical built-in upgrades may include:
Simple bench seating
Storage compartments beneath seating
Integrated planters
Built-ins provide everyday function while enhancing visual appeal. Homeowners researching affordable deck upgrades that add value often discover that these additions improve both usability and overall design without requiring a major investment.
Improving Surface Materials Strategically
Replacing every board may not be necessary to improve performance. In some cases, resurfacing or replacing high-traffic areas can extend the deck’s lifespan while controlling costs. Focusing on the sections that experience the most wear can provide meaningful improvement without a full rebuild.
Strategic surface improvements may include:
Replacing worn boards
Adding protective sealant
Upgrading to composite decking in key areas
Addressing surface damage early prevents deeper structural issues. Working with deck builders Nampa ID ensures that upgrades prioritize long-term durability rather than short-term cosmetic fixes.
Enhancing Lighting and Safety Features
Safety improvements are often overlooked but can significantly increase value and daily usability. Proper lighting improves visibility at night and reduces the risk of trips or falls. Small safety upgrades can make a big difference over time.
Value-driven safety upgrades may include:
Adding stair lighting
Securing loose railings
Installing stronger fasteners
Strengthening connections and improving visibility helps protect both the structure and the people using it. An experienced deck builder evaluates which updates will provide the most benefit without unnecessary expense.
Final Thoughts and How We Can Help
Budget-friendly improvements can transform a deck without requiring a full rebuild. Thoughtful upgrades increase comfort, safety, and long-term durability.
At Sunset Decks Idaho, we help homeowners choose smart improvements that deliver lasting value.
Ready to upgrade your deck without overspending? Call Sunset Decks Idaho at (208) 739-6778 today and let us help you make the most of your investment.
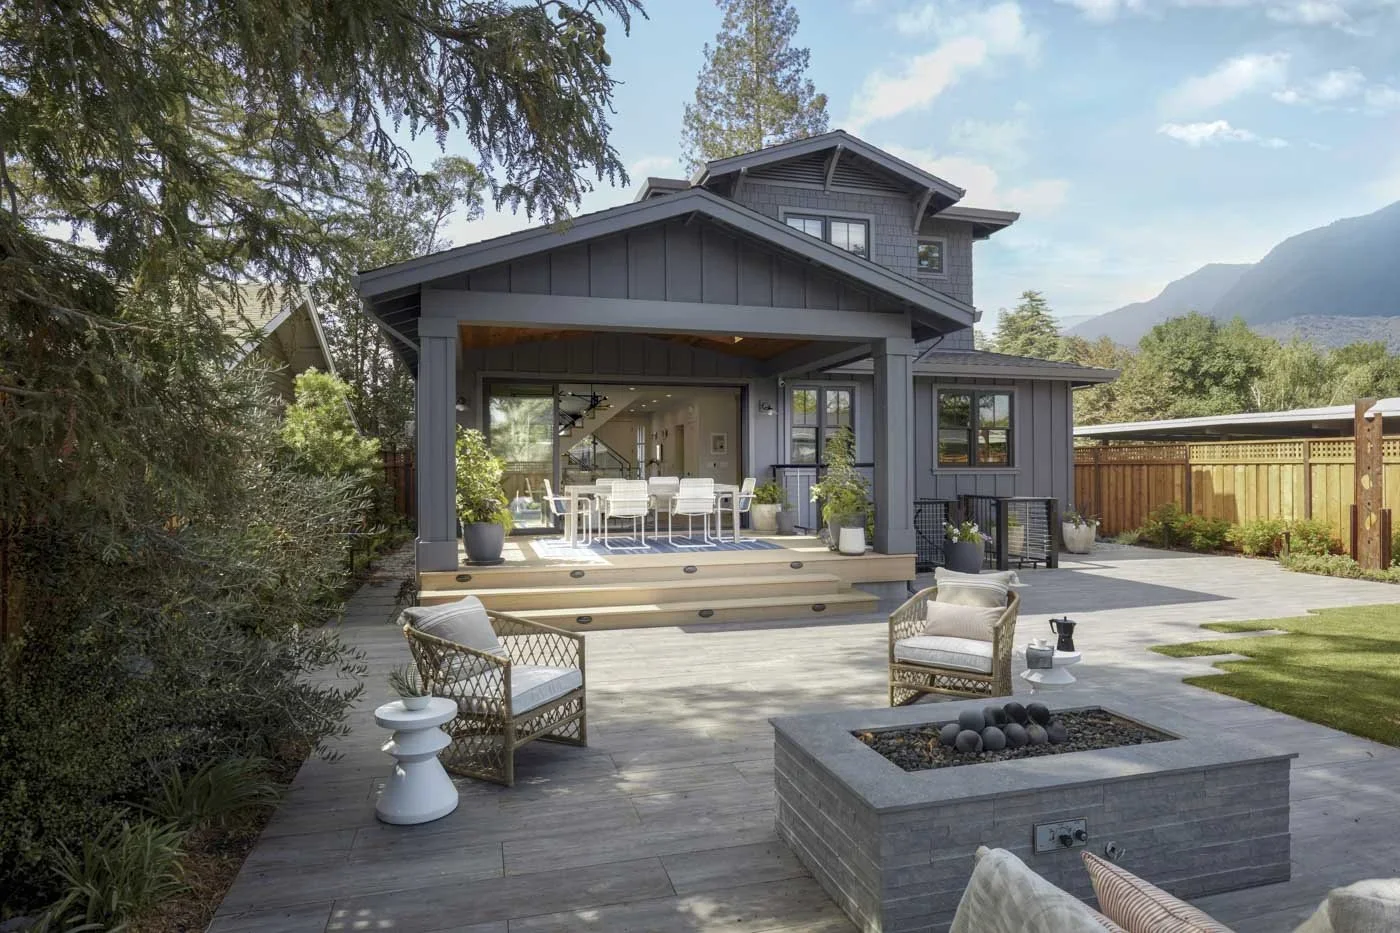
High-End Deck Features That Boost Property Appeal and Value
A well-designed deck can significantly enhance the appearance and function of a home. Beyond basic construction, elevated features help create a space that feels custom, polished, and thoughtfully planned. These upgrades not only improve daily use but can also strengthen long-term property appeal.
When homeowners invest in the right enhancements, the deck becomes more than an outdoor platform—it becomes a defining feature of the home.
Incorporating Built-In Seating and Storage
Built-in features create a cleaner, more intentional look compared to loose outdoor furniture. Integrated seating reduces clutter, improves space efficiency, and makes the deck feel custom-designed rather than temporary. Permanent elements also help anchor the layout and create a more cohesive appearance.
Popular built-in upgrades include:
Bench seating along railings
Hidden storage compartments
Corner seating layouts
Built-in storage keeps cushions, tools, and seasonal items protected without adding bulky cabinets. These additions provide both style and practicality. Many homeowners exploring deck features that increase home value find that built-in elements create a finished, high-end appearance that stands out.
Upgrading Railings for Modern Appeal
Railing systems play a major role in visual impact. Because they frame the entire deck, outdated or bulky railings can limit the overall design potential. Upgrading this feature can instantly modernize the space without changing the entire structure.
High-impact railing choices may include:
Metal baluster systems
Cable railings for open views
Decorative post caps and lighting
Open railing systems also preserve scenic views and allow more natural light to pass through. A skilled deck builder understands how railing style influences both safety and the perceived quality of the space.
Adding Lighting for Safety and Atmosphere
Lighting transforms how a deck functions in the evening. Without proper lighting, stairs and edges can become safety concerns after dark. Thoughtful lighting improves visibility while also creating a warm and welcoming atmosphere.
Strategic lighting upgrades may include:
Stair lighting for visibility
Post cap lights for subtle accents
Under-rail lighting for soft illumination
Layered lighting creates depth and highlights architectural features. Working with deck builders Eagle Idaho ensures lighting is integrated during construction rather than added later, improving both safety and overall design cohesion.
Creating Defined Outdoor Living Zones
Dividing a deck into purposeful sections adds structure and usability. Instead of one large open platform, defined zones make the space feel organized and intentional. This approach improves comfort while increasing overall functionality.
Effective zoning strategies include:
Slight elevation changes between areas
Pergolas or partial coverings
Defined furniture placement areas
Clearly defined areas make it easier to entertain, relax, and dine without crowding. An experienced deck builder designs these features to enhance flow, balance visual proportions, and support long-term durability.
Final Thoughts and How We Can Help
Elevated features transform a basic deck into a standout outdoor living space. Thoughtful upgrades improve comfort, style, and long-term value.
At Sunset Decks Idaho, we design decks with features that enhance both everyday enjoyment and property appeal.
Ready to upgrade your outdoor space? Contact Sunset Decks Idaho at (208) 739-6778 today and let us create a deck that truly stands out.
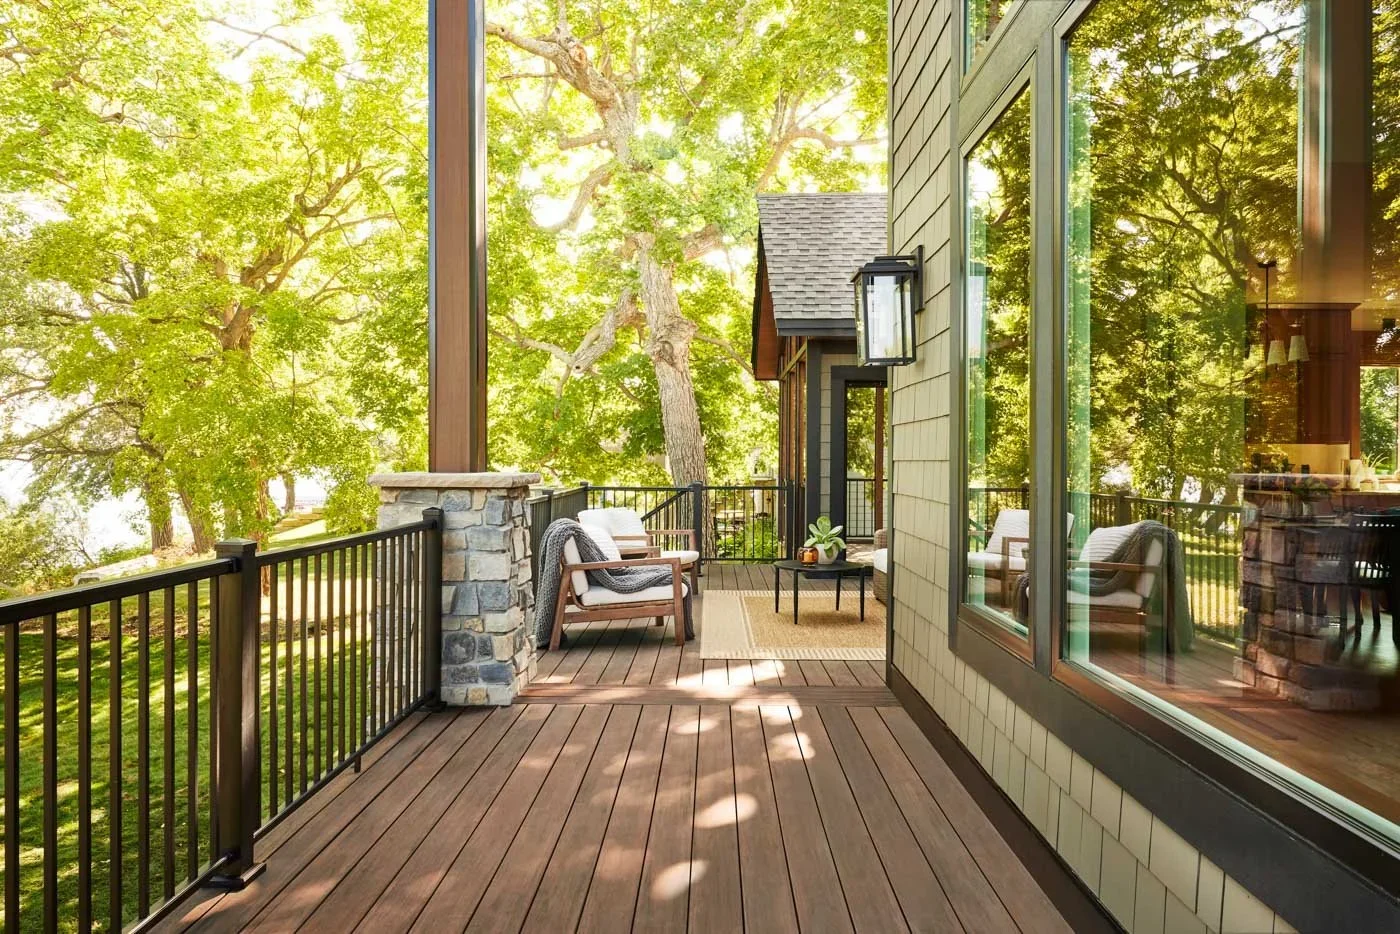
How to Add an Outdoor Kitchen to Your Deck the Right Way
Outdoor kitchens have become one of the most popular upgrades for modern decks. They turn a simple gathering space into a fully functional outdoor living area. Cooking, dining, and entertaining can all happen in one place without constant trips inside the house.
However, adding kitchen elements to a deck requires careful structural and layout planning. Grills, countertops, and appliances add weight and require proper support. Planning from the beginning ensures the deck remains safe, balanced, and long-lasting.
Reinforcing the Structure for Added Weight
Outdoor kitchens include heavy components such as built-in grills, stone countertops, pizza ovens, and storage cabinets. These features place additional load on the deck frame and footings beyond what a standard deck is designed to carry. Without reinforcement, concentrated weight in one area can lead to sagging or long-term structural stress.
Important structural considerations include:
Strengthening joists beneath kitchen areas
Adding support posts where needed
Reinforcing beam connections
Weight distribution must be carefully planned to prevent uneven pressure on the frame. Homeowners researching how to add an outdoor kitchen to a deck often learn that reinforcement is critical before installation begins. Proper framing upgrades protect the structure from shifting or settling over time.
Planning Utility Access and Ventilation
Outdoor kitchens may require gas lines, electrical wiring, or water connections. These utilities must be installed safely and protected from moisture, heat, and seasonal weather changes. Poorly planned utility access can create safety risks or limit long-term functionality.
Utility planning may involve:
Safe routing of gas lines
Installing weather-rated electrical outlets
Ensuring proper ventilation for grills
Proper ventilation is especially important to reduce heat buildup and smoke accumulation under covered areas. An experienced deck builder coordinates structural planning with utility requirements to ensure both safety and convenience.
Creating Functional Layout and Workflow
A successful outdoor kitchen is not just about appliances—it’s about flow. The cooking area, prep space, and seating should be positioned for easy movement and natural conversation. Good layout design allows the host to cook while still engaging with guests.
Layout considerations include:
Keeping prep areas close to the grill
Allowing space for guests without crowding
Positioning seating away from heat sources
Clear pathways and defined zones help prevent congestion during gatherings. Working with deck builders Eagle Idaho ensures the layout supports entertaining while maintaining structural balance and visual appeal.
Selecting Durable, High-End Materials
Outdoor kitchens are exposed to heat, moisture, grease, and changing weather conditions. Materials must withstand daily use while maintaining their appearance over time. Choosing the wrong materials can lead to discoloration, cracking, or surface damage.
Material considerations may include:
Heat-resistant countertops
Weather-rated cabinetry
Composite decking for low maintenance
Durability should be prioritized alongside aesthetics. A knowledgeable deck builder selects materials that support both performance and style, creating a premium outdoor space that holds up year after year.
Final Thoughts and How We Can Help
An outdoor kitchen can transform a deck into a complete outdoor living space. With proper structural reinforcement, smart layout planning, and durable materials, the space becomes both practical and inviting.
At Sunset Decks Idaho, we design and build decks that support high-end features without compromising safety or longevity.
Ready to upgrade your backyard with a custom outdoor kitchen? Call Sunset Decks Idaho at (208) 739-6778 and let us bring your vision to life.
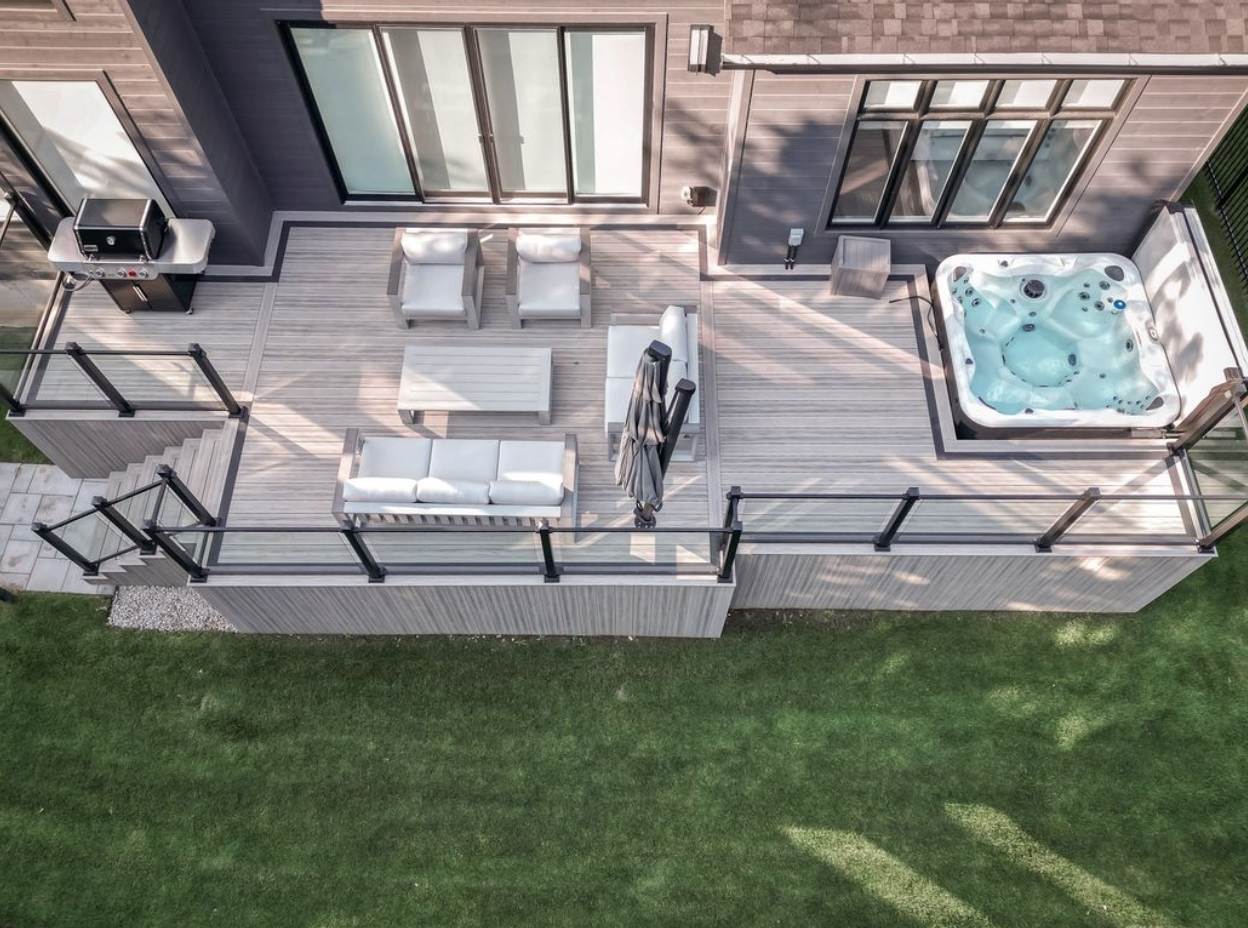
Solving Irrigation and Drainage Challenges When Building a Deck
Properties with irrigation systems or natural slope require extra planning before building a deck. Water movement across the yard can affect footings, framing, and long-term durability. Without proper preparation, excess moisture can weaken structural components and cause shifting over time.
Instead of treating drainage as an afterthought, it should be part of the design from the beginning. Proper planning ensures the deck remains stable and dry throughout changing seasons.
Evaluating Slope and Water Flow Patterns
Before construction begins, it’s important to understand how water naturally moves across the property. Sloped yards can direct water toward footings if grading is not properly managed. Even a slight slope can create steady runoff during heavy rain or irrigation cycles.
Important considerations include:
Identifying low spots where water collects
Measuring slope direction and runoff paths
Adjusting footing placement to avoid pooling
Ignoring natural water flow can lead to soil erosion and uneven settling over time. Many homeowners researching deck drainage solutions for sloped yards discover that grading adjustments are just as important as structural design. Proper evaluation helps protect the structure from long-term foundation issues.
Protecting Footings From Excess Moisture
Footings are the foundation of any deck. If water consistently saturates the soil around them, stability can be compromised. Over time, repeated moisture cycles can weaken the surrounding ground and reduce support strength.
Protective strategies may include:
Installing gravel drainage bases
Using concrete footings at proper depth
Diverting irrigation lines away from support posts
Gravel bases help water drain away from the footing instead of collecting beneath it. An experienced deck builder understands how to reinforce foundations in moisture-prone areas to reduce the risk of shifting or settling.
Managing Irrigation Systems Around the Deck
In rural properties, irrigation systems often run close to the home. Sprinkler placement must be adjusted to avoid spraying directly onto framing or decking materials. Continuous exposure to water can shorten the lifespan of structural components.
Smart irrigation adjustments may include:
Redirecting sprinkler heads
Installing drip systems instead of spray heads
Creating protective edging around the deck perimeter
Proper planning prevents unnecessary water contact and reduces the chance of rot or corrosion. Working with deck builders Fruitland ID ensures irrigation is considered during design so that long-term water exposure does not weaken the structure.
Choosing Materials That Resist Moisture Damage
Moisture-resistant materials play a key role in preventing long-term issues. Constant exposure to irrigation, runoff, and seasonal weather can accelerate wear if materials are not suited for wet conditions. Material options to consider include:
Pressure-treated structural lumber
Composite decking designed for wet conditions
Corrosion-resistant hardware
Selecting materials based on environmental conditions helps extend the life of the deck. A qualified deck builder evaluates both structural and surface materials to ensure durability in moisture-heavy settings.
Final Thoughts and How We Can Help
Irrigation systems and sloped yards require thoughtful deck planning. When water movement is properly managed, the structure remains stable, safe, and long-lasting.
At Sunset Decks Idaho, we design decks that perform well even in challenging drainage conditions.
If your property has slope or irrigation concerns, call Sunset Decks Idaho at (208) 739-6778 today and let us build a deck designed to handle it.
Designing Large Decks for Open Rural Properties That Last
Open rural properties offer something many suburban homes do not—space. With fewer lot restrictions and wider landscapes, homeowners have more freedom to build expansive outdoor living areas. Larger decks can create gathering spaces, outdoor kitchens, and relaxing views across open land. However, building on a rural property requires careful planning to ensure stability, durability, and long-term performance.
Wide-open areas also mean increased exposure to wind, shifting soil, and changing weather patterns. Designing a larger structure requires more than simply increasing square footage.
Planning for Structural Stability on Open Land
Rural properties often have soil conditions that differ from compact residential neighborhoods. Ground stability, moisture content, and frost depth all influence how footings should be installed. Open land may shift differently over time, which makes proper support especially important. Larger decks require stronger framing to prevent settling or long-term movement. Important structural considerations include:
Deeper footings for added stability
Larger beams to support extended spans
Proper post spacing for weight distribution
Wider spans increase structural load, so reinforcement must be planned carefully. When designing large decks for rural homes, additional support helps protect against shifting soil and environmental exposure.
Accounting for Wind and Weather Exposure
Open properties typically experience stronger wind patterns than enclosed neighborhoods. Without nearby structures to block airflow, decks face steady pressure throughout the year. This can affect railings, fasteners, and connection points if not properly secured.
Weather-related planning may include:
Reinforced railing systems
Secure anchoring of posts
Durable fastening hardware
Seasonal changes also bring moisture and temperature shifts. An experienced deck builder understands how exposure impacts durability and builds accordingly.
Creating Functional Zones Within a Larger Layout
A large deck can feel empty or disconnected if not divided into purposeful sections. Zoning helps create comfort and usability without making the space feel overwhelming. Clear layout planning ensures each area serves a function. Functional design strategies may include:
Designating dining and seating areas
Incorporating built-in benches or planters
Using subtle elevation changes to define space
Thoughtful design improves flow and prevents wasted space. Working with deck builders Fruitland ID ensures the layout supports daily use while maintaining structural balance.
Choosing Materials That Perform Long-Term
Rural environments often bring dust, irrigation moisture, and temperature variation. These conditions require materials that hold up under consistent exposure. Durability should always be considered alongside appearance. Material considerations may include:
Pressure-treated framing lumber
Composite decking for low maintenance
Corrosion-resistant fasteners
Selecting the right materials helps prevent premature wear. A knowledgeable deck builder evaluates performance needs to ensure the structure remains stable and attractive over time.
Final Thoughts and How We Can Help
Larger decks on rural properties offer incredible potential, but they require thoughtful structural planning and durable material selection. Proper design ensures the space remains safe, stable, and enjoyable over time.
At Sunset Decks Idaho, we build expansive outdoor spaces designed to perform in open environments.
Ready to make the most of your rural property? Call Sunset Decks Idaho at (208) 739-6778 today and let’s build a deck that fits your land and lifestyle.
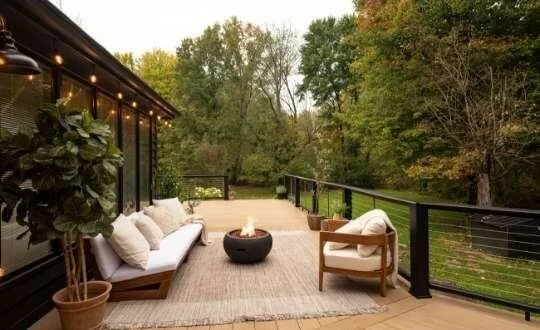
How to Seamlessly Connect Your Deck to an Existing Patio or Yard
A well-designed deck should not feel separate from the rest of the yard. Instead, it should flow naturally into patios, lawns, and walkways. When transitions are smooth, the entire backyard feels larger and more functional. Planning these connections carefully helps create a unified outdoor space instead of disconnected sections.
Even small elevation changes or material differences can affect how the space feels. Thoughtful design ensures movement between areas feels easy and intentional.
Managing Height Differences Between Surfaces
One of the most common challenges is dealing with height differences between a deck and an existing patio. Uneven transitions can create awkward steps, drainage issues, or safety concerns if not planned properly. Even a few inches of elevation change can affect comfort and usability. Solutions may include:
Adding wide transition steps
Using tiered deck levels
Installing integrated landing platforms
Wide steps can double as casual seating, while tiered levels help gradually connect surfaces without abrupt drops. When homeowners ask about how to connect a deck to an existing patio, the answer often depends on elevation and foundation structure. Proper structural planning ensures the connection looks intentional and remains safe over time.
Matching Materials for Visual Consistency
Materials play a major role in how connected outdoor spaces feel. If the deck and patio use completely different tones or textures, the areas may look separate rather than unified. The goal is harmony, not exact duplication. Design considerations include:
Coordinating decking colors with patio pavers
Choosing complementary railing finishes
Using consistent trim details
Subtle material transitions—such as similar undertones or repeated accent colors—help tie the spaces together visually. A skilled deck builder focuses on blending materials so the transition feels natural instead of forced, creating one continuous outdoor environment.
Creating Functional Traffic Flow
Flow is not just about appearance—it’s about how people move through the space. Walkways, furniture placement, and stair access all influence how comfortable and usable the yard feels. Poor flow can make even a well-built deck feel cramped or inconvenient.
Effective layout strategies include:
Keeping primary walking paths clear
Aligning stairs with patio entry points
Avoiding tight corners or narrow access areas
Designing for flow also improves safety by reducing trip hazards and congestion during gatherings. Working with experienced Deck Builders Meridian Idaho ensures that the layout supports daily use, entertaining, and long-term enjoyment.
Integrating Landscaping Into the Design
Landscaping can help soften transitions between a deck and the surrounding yard. Without thoughtful landscaping, structural edges can feel abrupt or disconnected. Greenery naturally bridges materials and elevations.
Helpful landscaping techniques include:
Installing planter borders near deck edges
Using low shrubs to guide pathways
Blending deck stairs into lawn contours
Ground cover and edging can visually anchor the deck into the yard rather than making it appear like an add-on. An experienced deck builder understands how structural design and landscaping work together to create a seamless and inviting outdoor environment.
Final Thoughts and How We Can Help
A deck should enhance the entire backyard—not divide it. Careful planning, proper transitions, and coordinated materials make outdoor spaces feel cohesive and welcoming. At Sunset Decks Idaho, we design decks that connect naturally to patios and yards, creating outdoor spaces that feel complete.
Ready to bring your backyard together? Call Sunset Decks Idaho at (208) 739-6778 today and let us design a deck that flows perfectly with your space.
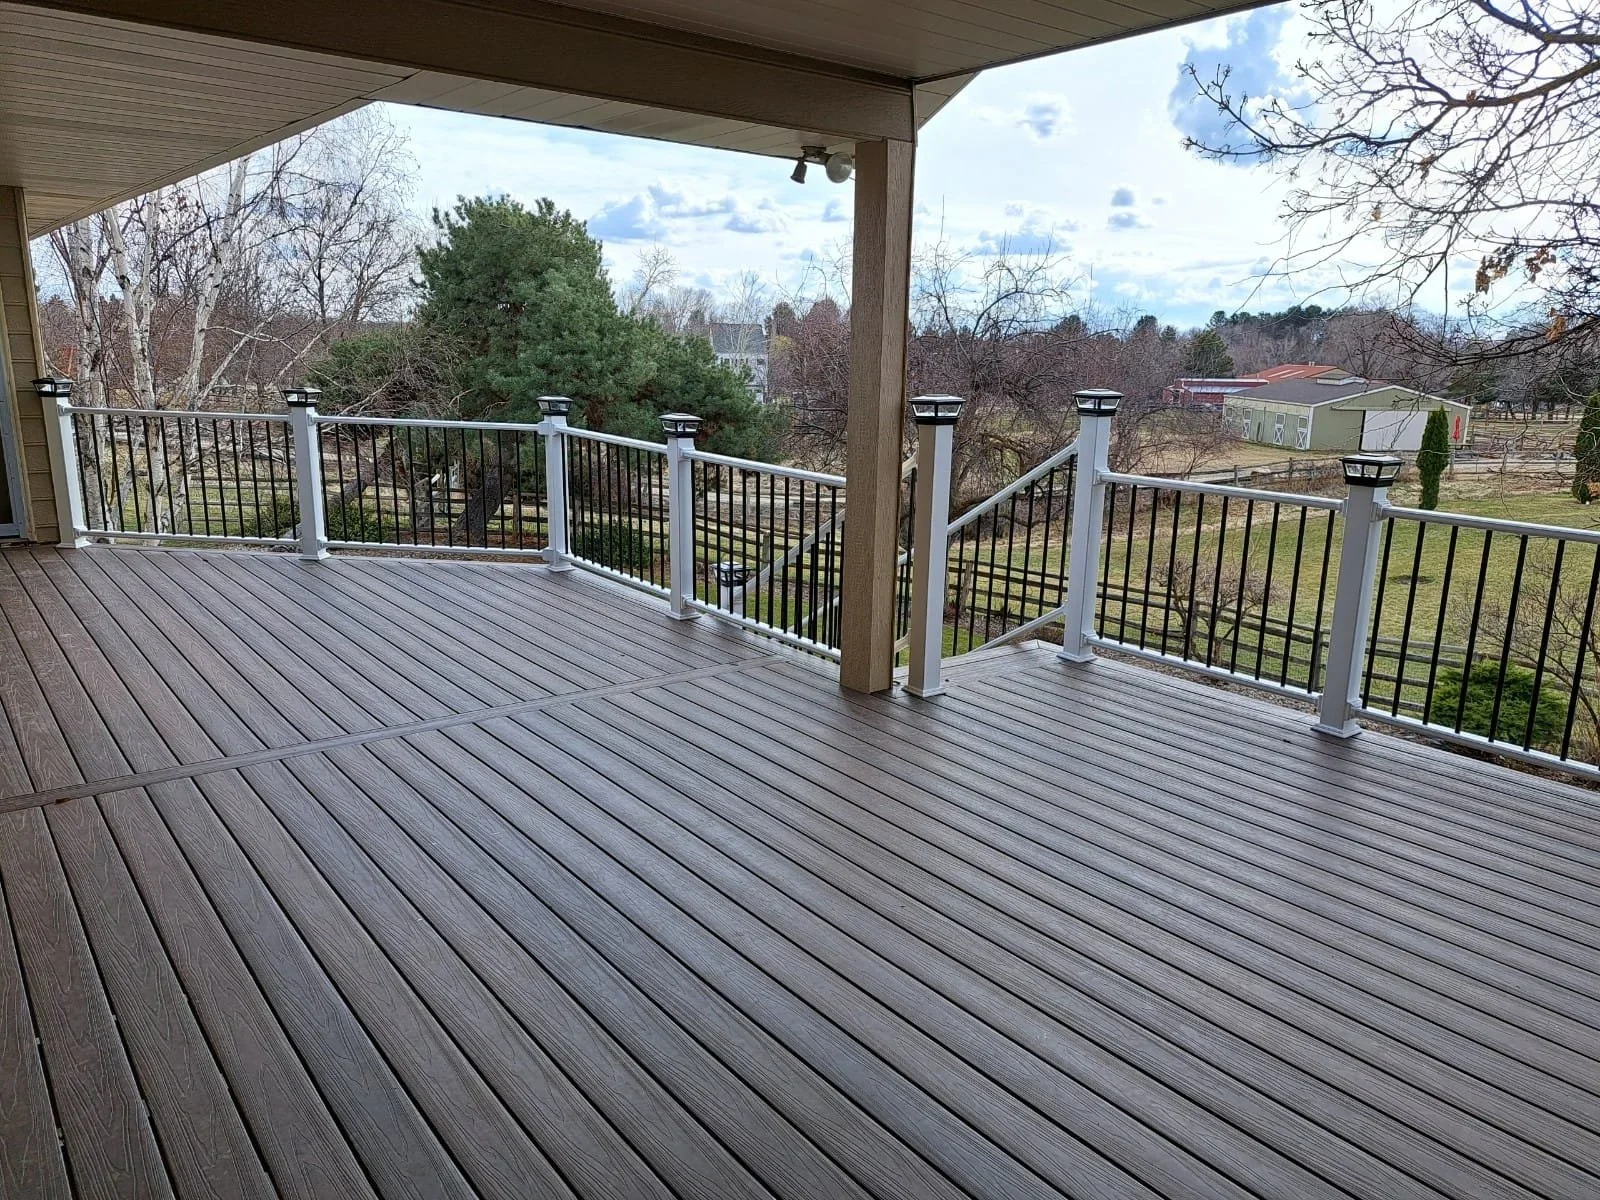
Smart Deck Design Ideas to Maximize Space in Smaller Backyards
Smaller residential lots can still offer great outdoor living potential. The key is thoughtful planning and efficient design. Instead of viewing limited square footage as a restriction, homeowners can use smart layouts and structural solutions to create functional, inviting spaces that feel larger than they are.
When every foot counts, design decisions matter more. Careful positioning, vertical elements, and multi-purpose features can transform a tight backyard into a practical extension of the home.
Designing With Purpose and Flow
On a smaller lot, a deck should feel intentional rather than crowded. Placement should allow smooth movement between the home, yard, and any existing patio areas. A well-planned layout helps the space feel open and comfortable instead of tight and restricted. Effective planning may include:
Positioning the deck to avoid blocking yard access
Using built-in seating to save space
Creating clear walking paths
Careful positioning also improves how the deck connects to doors and windows. Incorporating deck design ideas for small backyards often means thinking vertically, such as adding railing planters or privacy screens instead of expanding outward. These small adjustments can make the space feel larger without increasing its footprint.
Choosing the Right Size and Shape
Bigger is not always better. An oversized deck can overwhelm a small yard and reduce usable green space. The goal is balance between structure and open lawn. Proportions should feel natural when viewed from both inside and outside the home.
Important sizing considerations include:
Leaving enough open yard space
Matching deck proportions to the home
Avoiding unnecessary extensions
Rounded edges or angled corners can sometimes improve flow and reduce visual bulk. A skilled deck builder evaluates how scale impacts both function and appearance, ensuring the design supports daily use without overpowering the yard.
Integrating Multi-Functional Features
Smaller decks benefit from features that serve more than one purpose. Storage, seating, and lighting can all be built into the design to reduce clutter. Smart features eliminate the need for extra furniture that might crowd the space.
Space-saving features may include:
Benches with hidden storage
Corner seating layouts
Integrated stair access
These elements allow homeowners to enjoy comfort without sacrificing valuable square footage. When working with experienced deck builders Meridian Idaho, homeowners can create efficient designs that maximize both comfort and usability while keeping the space organized.
Maintaining Openness and Visual Space
A small backyard can feel cramped if the deck design is too heavy or enclosed. Solid walls, dark materials, and bulky railings can make the area seem smaller than it actually is. Choosing lighter finishes and open layouts helps maintain an airy and welcoming feel.
Design strategies that maintain openness include:
Using slim railing profiles
Choosing lighter decking tones
Avoiding tall solid barriers
Strategic lighting placement can also enhance openness at night by reducing shadows. An experienced deck builder understands how to keep the space functional while maintaining visual balance and comfort.
Final Thoughts and How We Can Help
Even smaller residential lots can support beautiful and functional outdoor living areas. With thoughtful design and proper planning, a deck can enhance both comfort and property value without overwhelming the yard.
At Sunset Decks Idaho, we design smart, space-conscious decks that work with your lot — not against it.
Ready to make the most of your backyard? Call Sunset Decks Idaho at (208) 739-6778 and let us create a deck that fits your space perfectly.
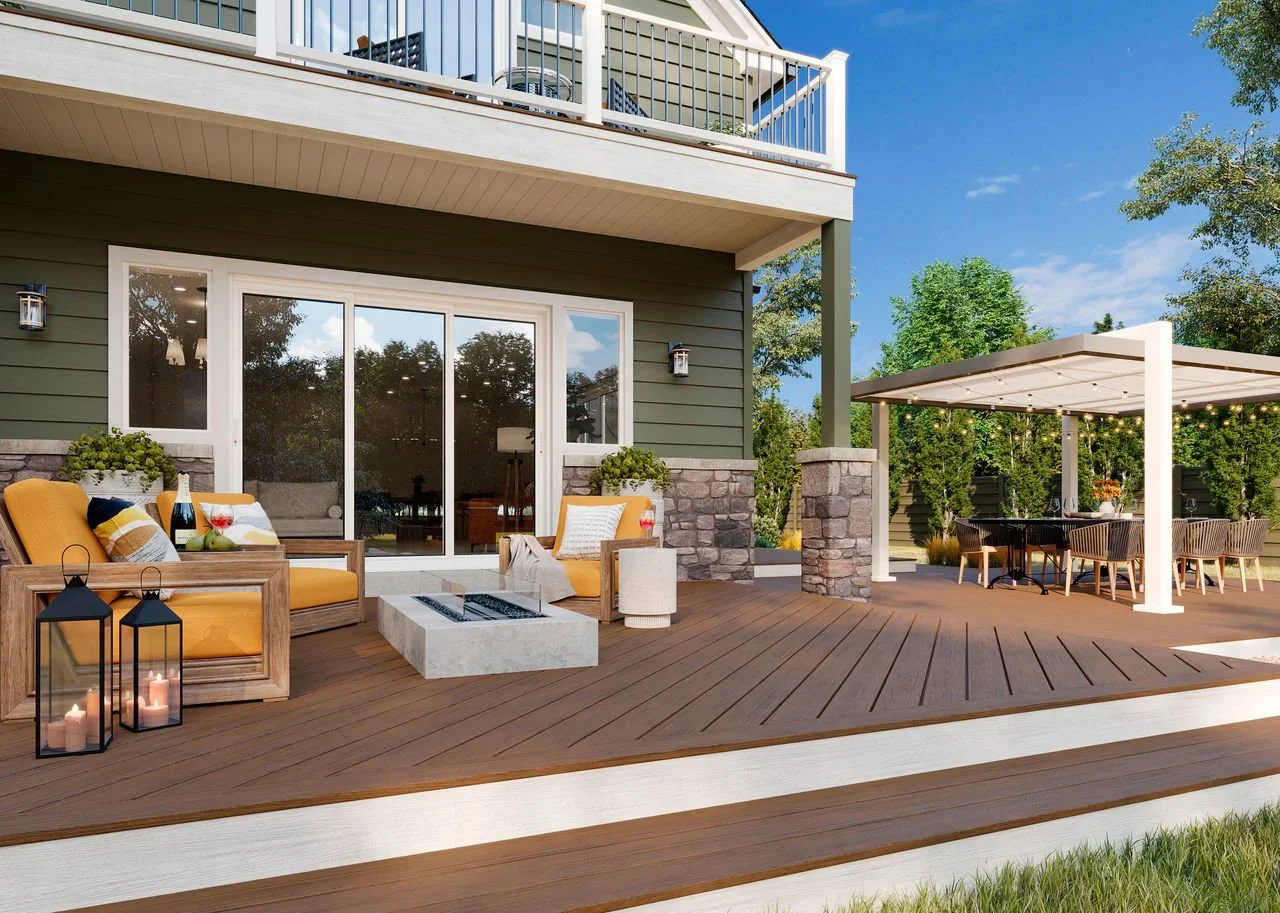
How to Upgrade an Older Deck to Meet Today’s Safety Standards
Many decks built years ago were designed under older building codes and construction practices. While they may still look solid on the surface, hidden structural issues can develop over time. Weather exposure, shifting soil, and outdated materials all affect long-term stability. Understanding how to bring an old deck up to code helps homeowners protect their investment and improve safety for family and guests.
Inspecting the Structural Foundation
The first step in upgrading an older deck is carefully examining its core support system. Posts, beams, joists, and footings must be strong enough to meet modern standards and safely carry weight. Over time, wood can weaken, hardware can corrode, and soil can shift, affecting overall stability. Many structural issues develop slowly and are not obvious during everyday use.
Common structural concerns include:
Undersized support posts
Shallow or unstable footings
Joists spaced too far apart
Loose or corroded fasteners
If the foundation is compromised, surface-level repairs will not solve the underlying issue. Reinforcing or replacing structural components ensures the deck can safely support people, furniture, and added features.
Securing the Ledger Board Connection
The ledger board connects the deck to the house and is one of the most critical structural components. If this connection fails, the entire deck can separate from the home. Older decks often relied on nails instead of structural bolts and lacked proper flashing to prevent moisture intrusion.
Key upgrades may include:
Installing approved lag screws or structural bolts
Adding proper flashing to prevent moisture damage
Reinforcing connection points to framing members
Moisture behind the ledger board can weaken both the deck and the home’s framing. An experienced deck builder understands how to strengthen this connection while protecting siding, insulation, and structural framing from long-term water damage.
Updating Railings and Guard Systems
Safety standards for railings have changed significantly over time. Many older decks were built before stricter height and spacing requirements were introduced. While these railings may appear secure, they may not meet current safety expectations. Modern railing upgrades often address:
Correct railing height
Proper spacing between balusters
Secure anchoring systems
Stronger railing systems reduce fall risk and improve overall stability, especially on elevated decks. Upgrading these elements improves both safety and appearance while helping the structure align with modern building practices.
Replacing Worn or Deteriorated Materials
Over time, deck boards, framing lumber, and hardware naturally weaken. Exposure to moisture and sun can cause rot, cracking, or warping. Signs replacement may be needed include:
Soft or spongy deck boards
Visible rot near posts or beams
Rusted hardware and connectors
Working with deck builders Boise Idaho ensures that upgrades meet modern building standards while improving long-term durability. A skilled deck builder can recommend materials that perform better in today’s conditions.
Final Thoughts and How We Can Help
Upgrading an older deck is about more than appearance—it’s about safety and structural integrity. Bringing your deck up to current standards protects your home and ensures it remains a safe place to gather. At Sunset Decks Idaho, we carefully evaluate existing decks and provide smart upgrade solutions that meet today’s safety requirements.
If your deck needs attention, don’t wait for a bigger problem. Get in touch with Sunset Decks Idaho at (208) 739-6778 and let us help you build with confidence.
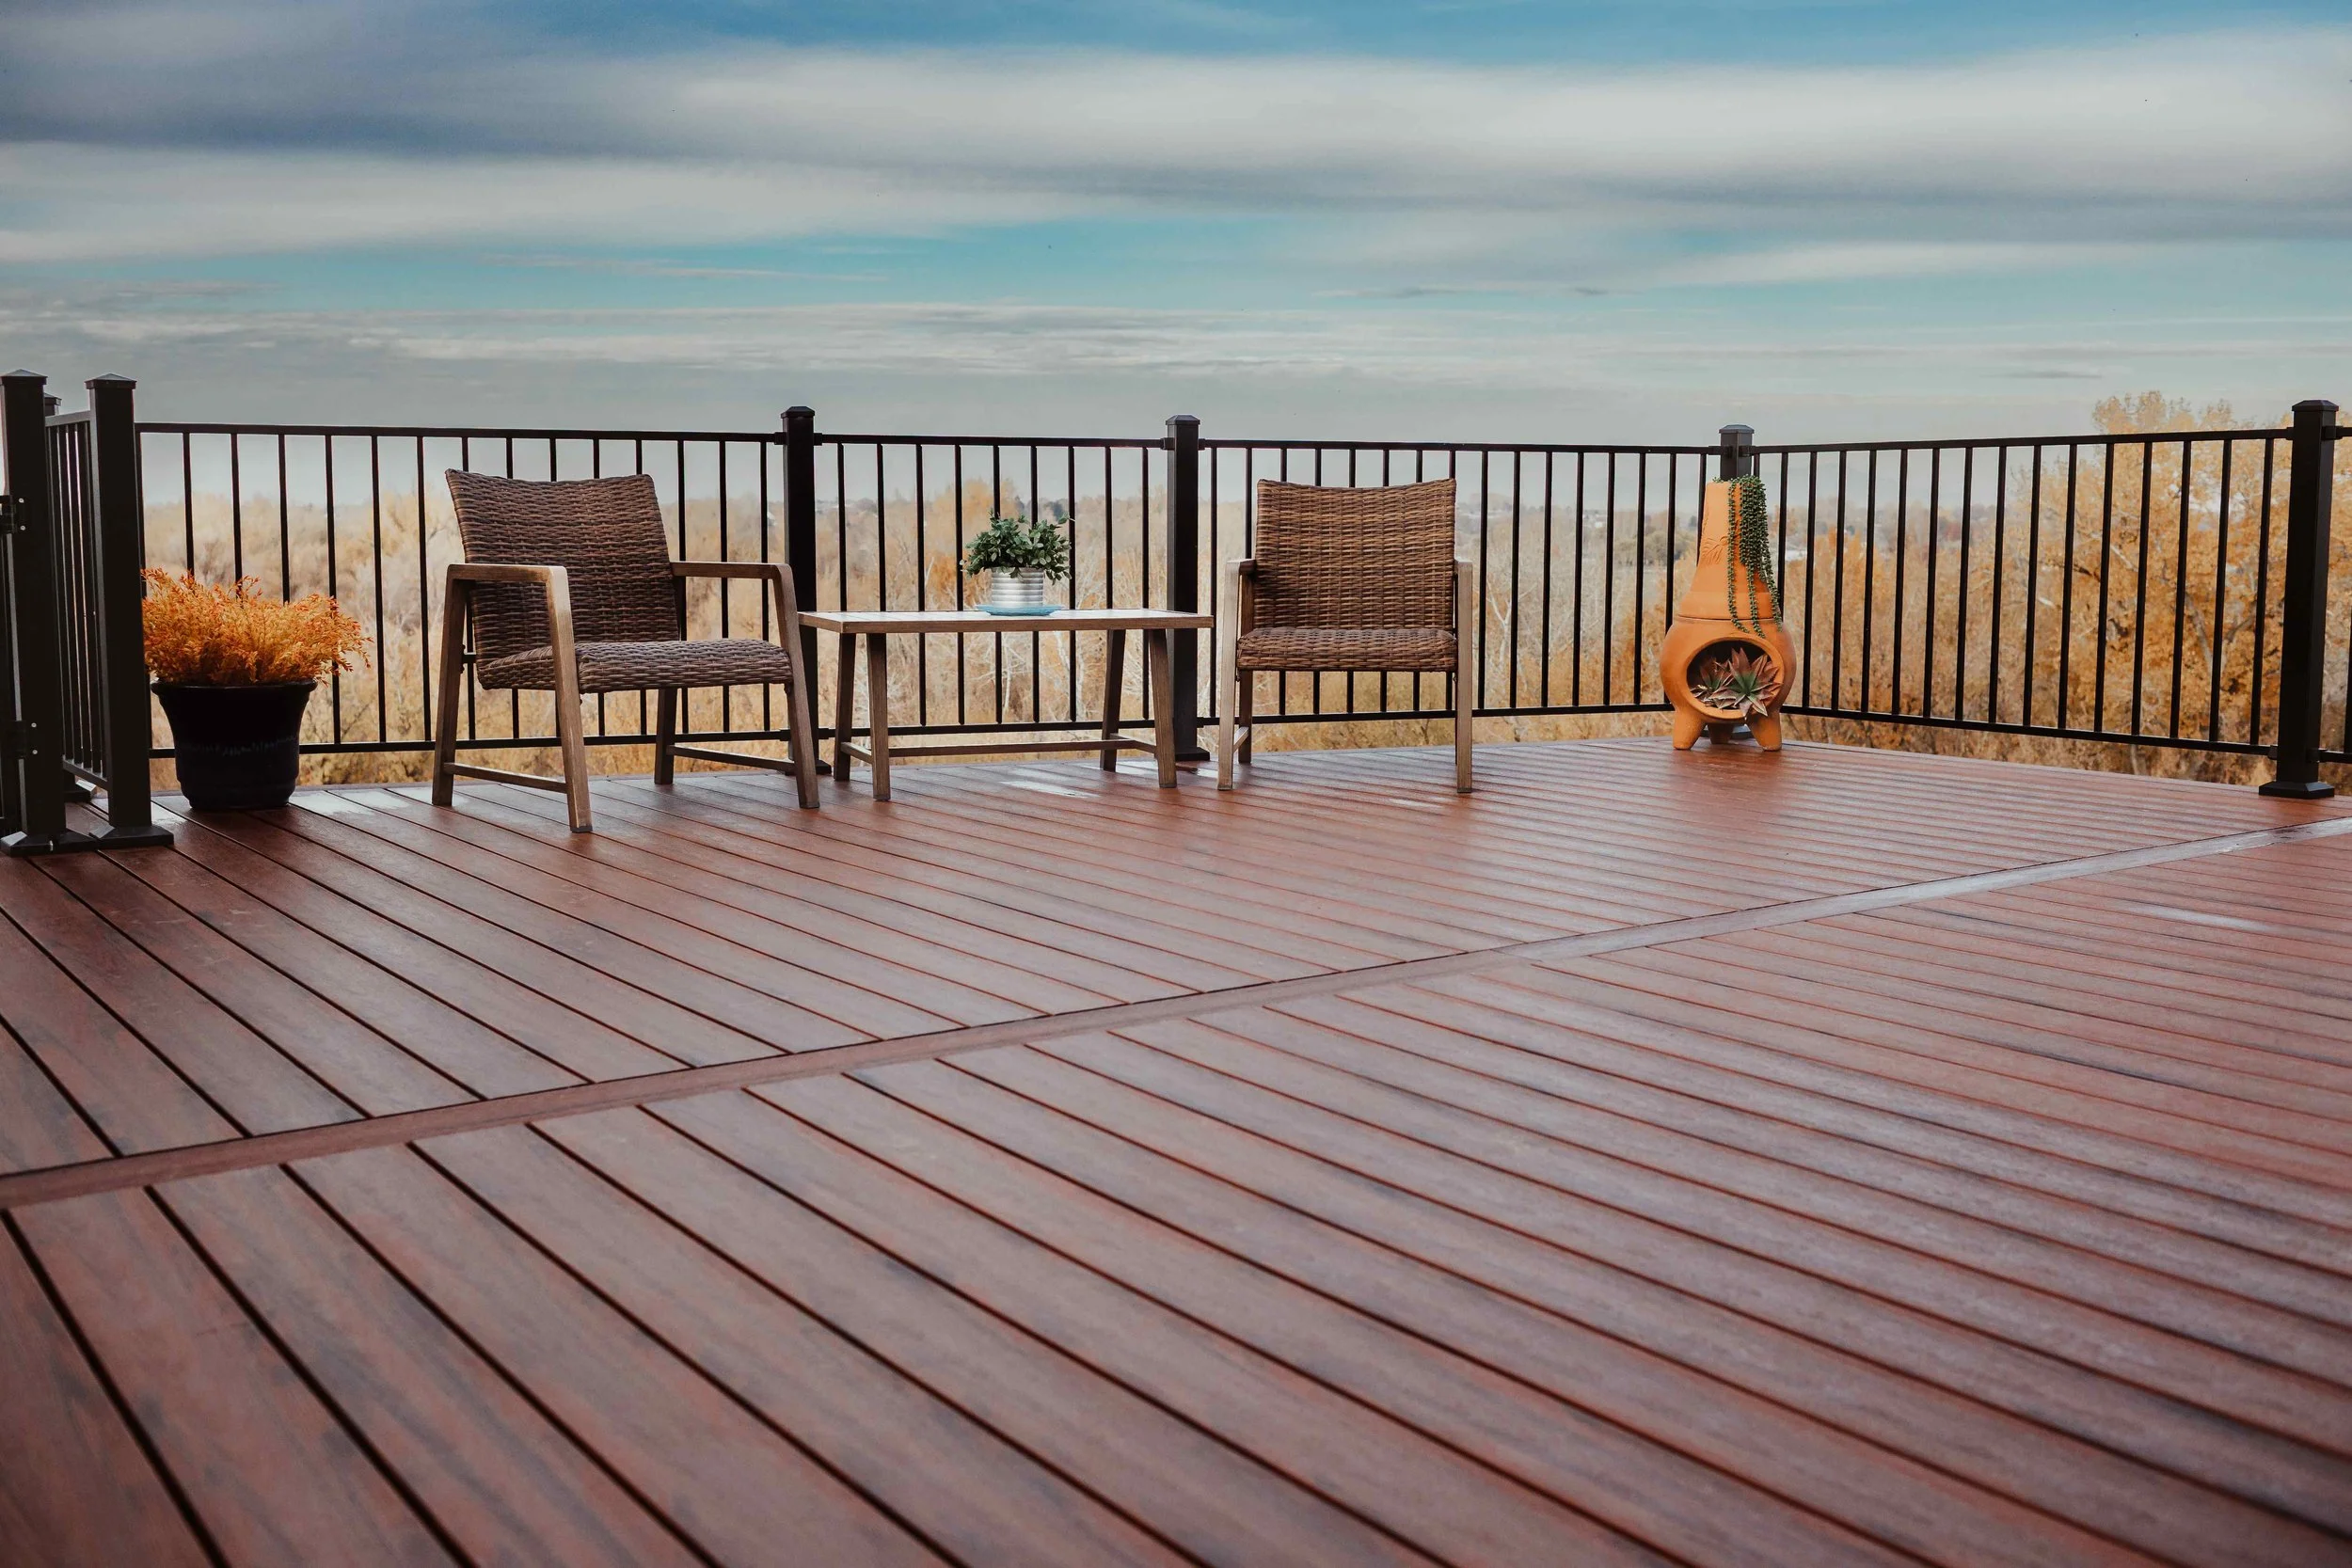
Key Structural Requirements to Know Before Adding a Covered Deck
Adding a roof to an existing or new deck can completely change how you use your outdoor space. A covered deck offers shade, protection from rain, and year-round comfort. However, adding a roof is not just a cosmetic upgrade. It changes how weight is distributed and how the structure must perform over time. Before moving forward, homeowners should understand what makes a covered deck safe and durable.
Load-Bearing Capacity and Support Posts
A roof adds significant weight to a deck structure. The existing framing must be strong enough to carry not only the decking surface but also the additional weight of beams, rafters, and roofing materials. If the original deck was not built with a future cover in mind, reinforcement may be necessary.
Key structural elements to evaluate include:
Post size and spacing
Beam thickness
Proper footing depth
Secure ledger board attachment
Strong foundations are critical because posts transfer the entire roof load into the ground. Without properly sized footings, settling or shifting can occur over time.
Why Roof Weight Changes Structural Demands
When homeowners ask about structural requirements for a covered deck, they are often surprised to learn that roof loads affect more than just the top of the structure. Snow accumulation, wind uplift, and seasonal moisture can all increase stress on the framing system.
Additional roof weight can impact:
Foundation stability
Attachment points to the home
Long-term sagging risks
Every connection point must be evaluated carefully to prevent movement or weakening under pressure.
Connection to the Home’s Structure
A covered deck often connects directly to the house. This connection must be secure and properly flashed to prevent water intrusion. Poor installation can lead to moisture damage behind siding or inside walls, which can become costly to repair.
Important considerations include:
Waterproof flashing
Strong structural fasteners
Correct attachment to framing members
An experienced deck builder understands how to protect both the deck and the home during installation while maintaining structural strength.
Permits, Codes, and Professional Oversight
Adding a roof usually requires meeting stricter building codes than a standard open deck. Structural calculations, post sizing, and load ratings must align with local regulations. Inspections are often required to verify that the structure meets safety standards.
Working with deck builders Boise Idaho ensures that plans meet code requirements and pass inspections. Professional oversight also reduces the risk of costly mistakes and future structural problems.
When you work with a qualified deck builder, the focus is not only on appearance but also long-term safety, durability, and compliance.
Final Thoughts and How We Can Help
A covered deck can transform your outdoor space, but it must be designed correctly from the start. Structural strength, proper support, and secure connections are essential for lasting performance. At Sunset Decks Idaho, we design and build covered decks that are both beautiful and structurally sound.
Ready to upgrade your outdoor space the right way? Call Sunset Decks Idaho at (208) 739-6778 today to schedule your consultation and let us build something that lasts.
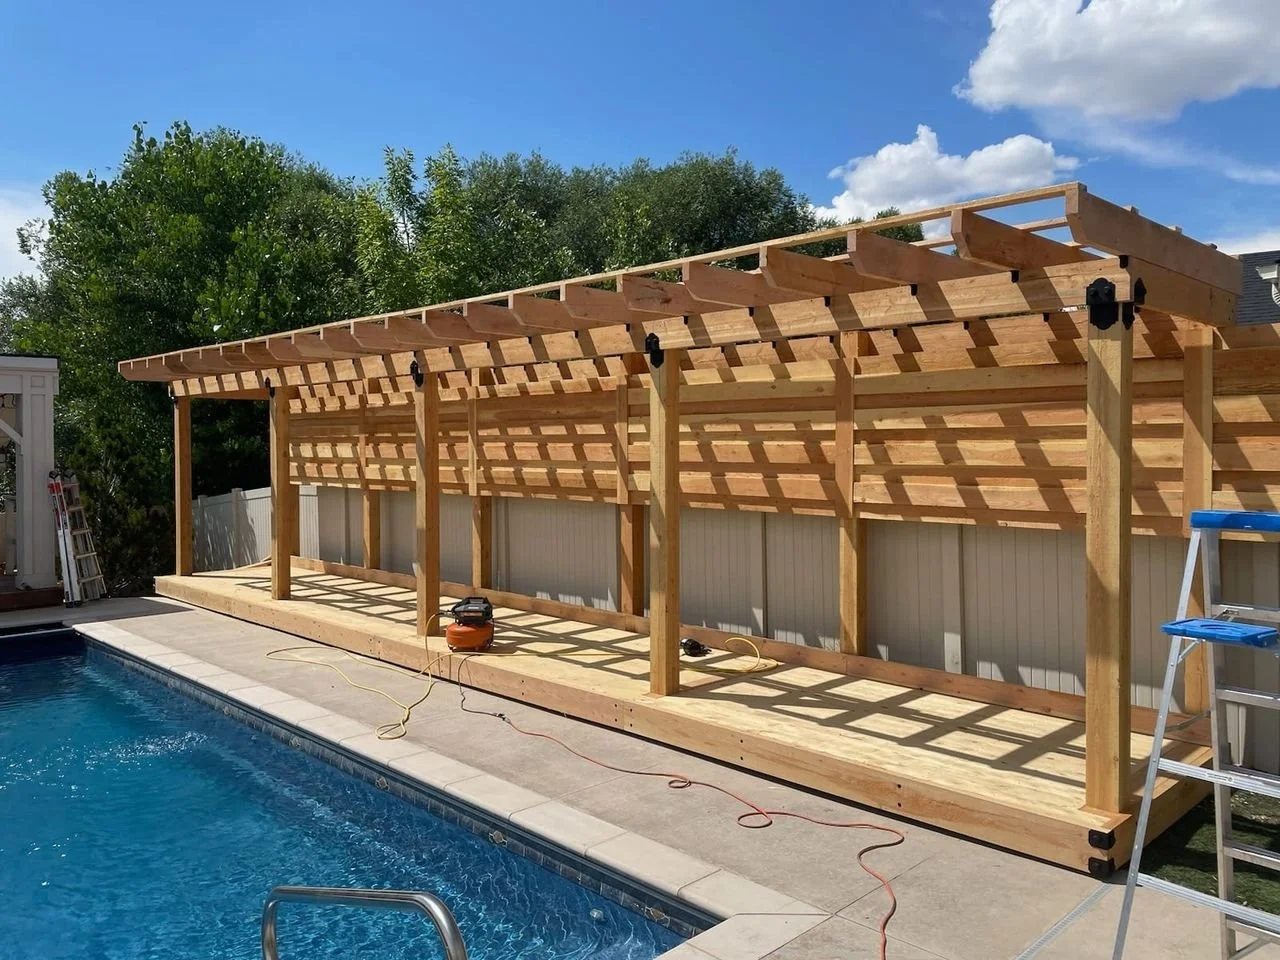
Everything You Need to Know Before Building a Pool Deck
A pool deck can be a fantastic addition to your home, providing the perfect space for relaxing, entertaining, and enjoying your pool year-round. However, building a pool deck is a significant investment, and there are several important factors to consider before you get started. Here’s what you need to know before building a pool deck for your Meridian home.
Choose the Right Materials
When designing a pool deck, choosing the right materials is essential for both safety and durability. Consider these options:
Wood Decking: Wood is a classic choice for pool decks. It offers a natural look but requires regular maintenance to prevent water damage. If you opt for wood, make sure to choose a durable species like cedar or redwood.
Composite Decking: If you're looking for low maintenance, composite decking is an excellent option. It resists fading, cracking, and splintering, making it perfect for wet environments like around a pool.
Concrete: Concrete pool decks are highly durable and can be customized with various finishes, including staining, stamping, or textured surfaces for slip resistance. It’s a popular choice for those looking for a modern, low-maintenance deck.
Plan for Safety
Safety is a top priority when building a pool deck. Here’s how to ensure your deck is safe for use around the pool:
Slip-Resistant Surfaces: Pool decks are often wet, which increases the risk of slips and falls. Make sure the materials you choose have slip-resistant properties or add slip-resistant coatings to your deck.
Railings and Barriers: Depending on your pool's design and local regulations, adding railings or barriers around the pool deck is essential to prevent accidents, especially if you have young children or pets.
Smooth Edges: Avoid sharp corners or edges on your deck that could pose a risk. Smooth, rounded edges are safer and more comfortable, especially in a space where people will be barefoot.
Design a Functional Layout
The layout of your pool deck should maximize both functionality and aesthetics. Consider these design tips:
Separation Zones: Separate your pool deck into different zones, such as a lounging area, dining space, and an area for poolside furniture. This allows for more organized and practical use of the space.
Shade Options: Incorporate features like pergolas, umbrellas, or shade sails to provide relief from the sun. A shaded seating area is essential for comfort when spending long hours around the pool.
Access to the Pool: Make sure your deck layout includes easy access to the pool, with enough space for poolside furniture, steps, and paths leading to the water.
Cost Considerations
Building a pool deck involves several costs, including materials, labor, and design. Here’s what to keep in mind:
Material Costs: The material you choose will significantly affect the overall cost of your pool deck. For example, composite decking tends to be more expensive than wood, but it requires less maintenance in the long run.
Labor Costs: Professional installation by deck builders Meridian ID ensures that your pool deck is safely and efficiently built. The complexity of the design and the size of the deck can impact labor costs.
Maintenance Costs: Consider the long-term costs associated with maintaining your pool deck. Some materials, like wood, require regular sealing, staining, and repairs, while others, like composite, require little upkeep.
Conclusion
Building a pool deck is a significant investment that adds beauty, functionality, and value to your home. By choosing the right materials, prioritizing safety, planning a functional layout, and working with experienced deck builders, you can create a stunning poolside space that enhances your outdoor living experience for years to come.
Ready to build your dream pool deck? Call Sunset Decks Idaho at (208) 739-6778 and let our expert deck builders bring your vision to life!
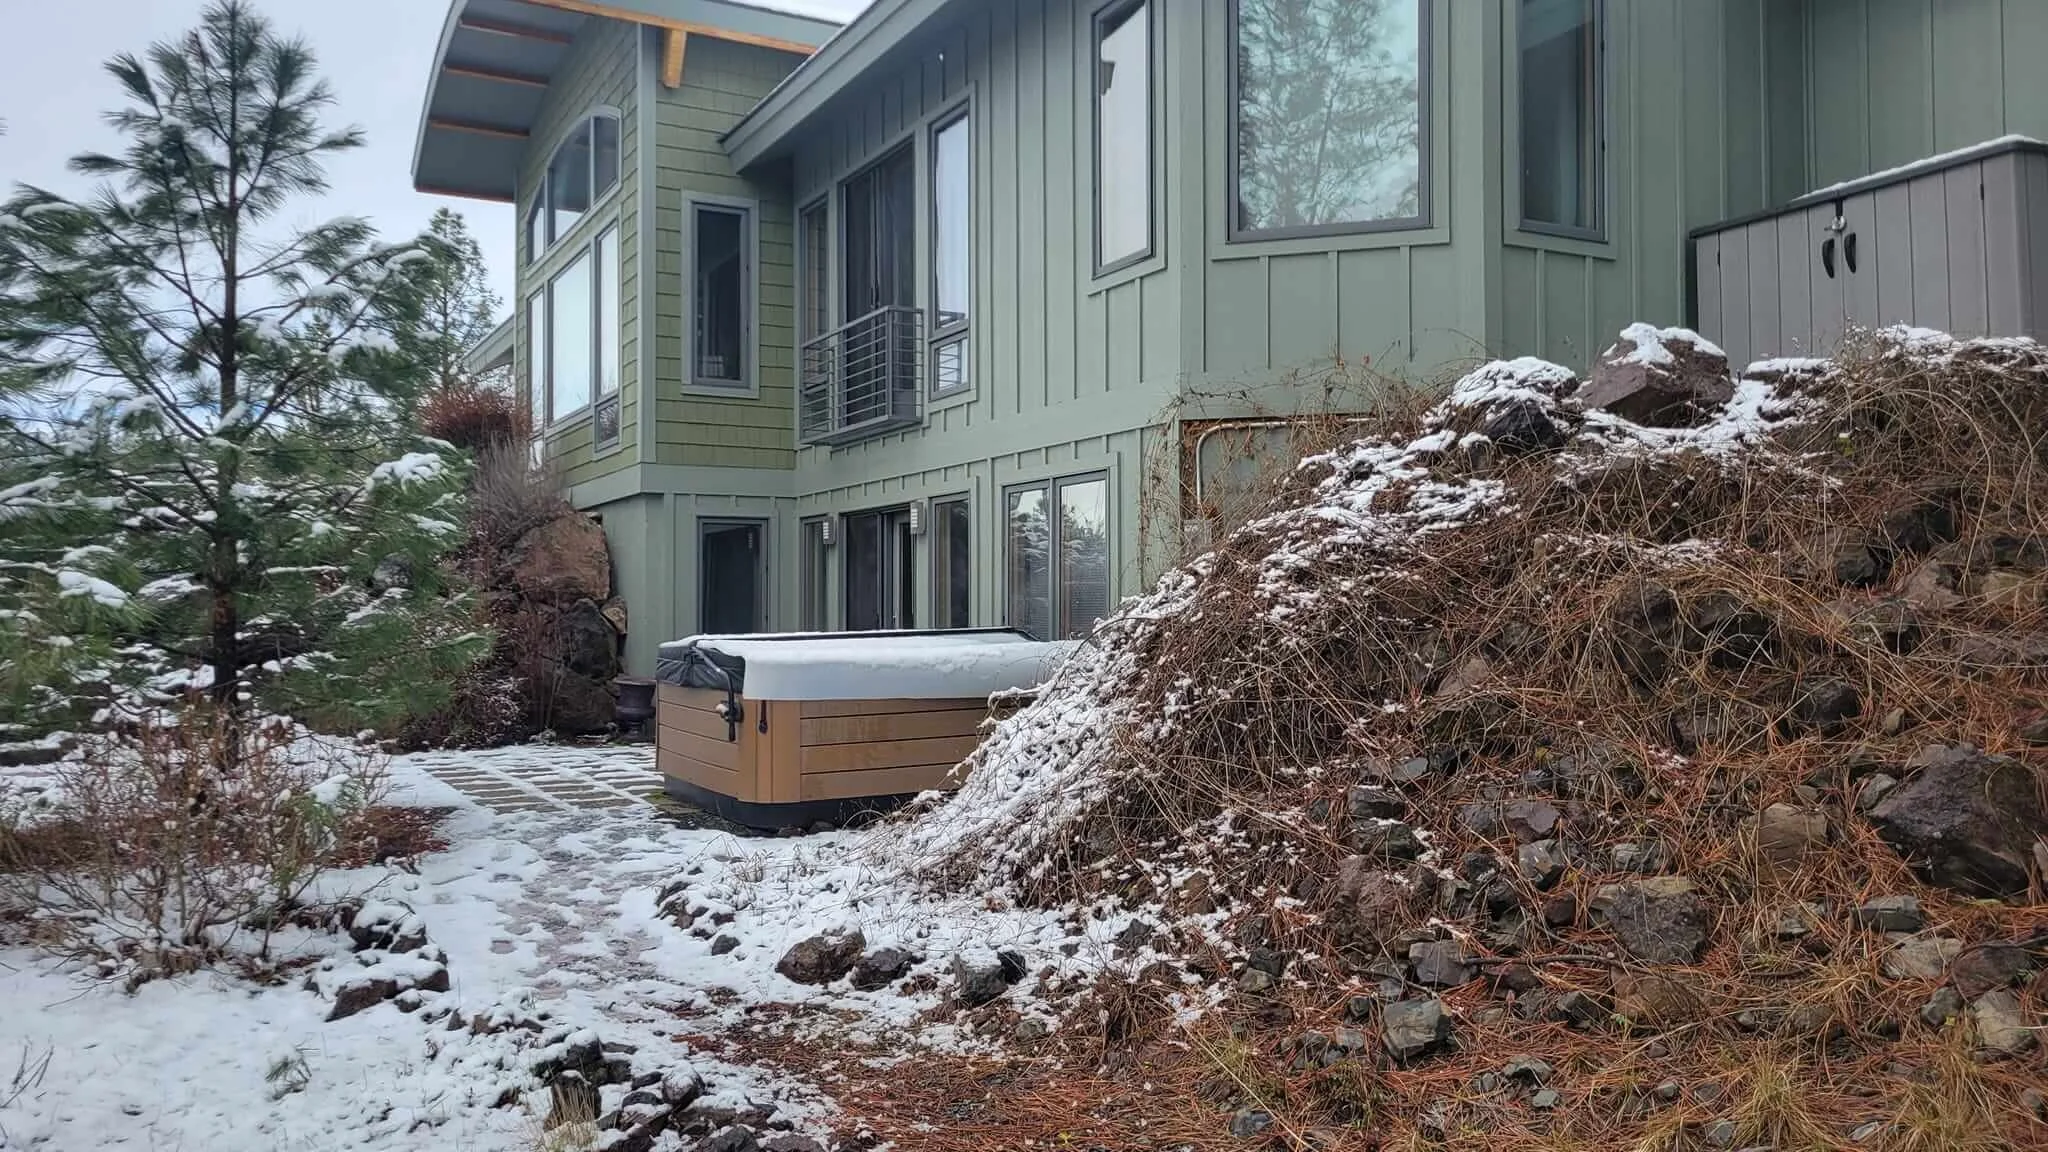
Is Your Deck Ready for Winter? Seasonal Preparation Tips
As the colder months approach, it’s crucial to prepare your deck for winter to ensure its longevity and maintain its appearance. The winter weather can be harsh on outdoor structures, especially in Meridian’s fluctuating temperatures. With a few simple winter deck preparation tips for Meridian homes, you can protect your deck from damage and keep it in top shape for years to come.
Clean Your Deck Thoroughly
Before the snow and ice arrive, take the time to clean your deck thoroughly. Here’s what you need to do:
Remove Dirt and Debris: Sweep away leaves, twigs, and dirt that have accumulated on the deck. Left unchecked, organic debris can trap moisture and cause mold or mildew growth during the winter months.
Clean Stains and Spills: Clean any stains, spills, or grease spots to prevent them from becoming permanent marks when moisture from snow and ice seeps into the surface.
Wash the Deck: For a deep clean, wash your deck with a gentle soap solution and rinse thoroughly. This helps remove any remaining dirt and prepares the surface for winter.
A deck builder can also offer advice on the best cleaning products for different deck materials.
Inspect for Damage
Take the time to inspect your deck for any damage that may need fixing before winter sets in. Look for:
Loose or Wobbly Deck Boards: Check for any loose, wobbly, or cracked boards that could worsen during winter due to ice expansion. Replace or tighten them before the cold weather arrives.
Rusting or Damaged Fasteners: Look for rusted nails or screws and replace them. Rust can weaken the structure, and frozen water can cause further damage to weak fasteners.
Check Railings and Stairs: Make sure the railings are secure, and the stairs are stable. If any part is loose, a deck builder Meridian ID can help make repairs before the weather worsens.
Apply Protective Treatments
Applying protective treatments can help shield your deck from the harsh winter weather.
Seal the Wood: If you have a wood deck, apply a high-quality wood sealant or stain to protect it from moisture. Sealing your deck helps prevent water from seeping into the wood, reducing the risk of rot and cracking when temperatures drop.
Weatherproofing: For composite and PVC decks, a weatherproofing treatment can help protect the material from ice and snow. Check the manufacturer’s instructions for the appropriate treatment for your deck material.
Clear Snow and Ice Regularly
Snow and ice can damage your deck if left untreated for too long. Follow these tips to minimize the risk:
Use a Plastic Shovel: When removing snow from your deck, use a plastic shovel or broom instead of a metal shovel, which can scratch and damage the surface.
Avoid Salt: While salt can help melt ice, it can also damage the surface of your deck, especially if it’s made of wood. Instead, use a sand or kitty litter alternative to provide traction and help prevent ice buildup.
Shovel Often: Remove snow as soon as possible to prevent ice from forming underneath, especially during extended cold periods.
Conclusion
Preparing your deck for winter is essential to ensure its longevity and maintain its appearance. By following these simple winter deck preparation tips, you can protect your deck from the harsh winter elements and avoid costly repairs. With a little time and effort, your deck will be ready to weather the winter and stay strong for years to come.
Need help preparing your deck for winter? Call Sunset Decks Idaho at (208) 739-6778 and let our expert deck builders assist with all your deck maintenance needs!

Should You Choose a Rooftop Deck for Your Home? Pros and Cons
Rooftop decks are becoming a popular choice for homeowners looking to maximize their outdoor living space. Whether you’re looking to enjoy stunning views or create an entertaining area in a small yard, a rooftop deck can offer unique benefits.
However, there are challenges that come with building one. Here’s an overview of the pros and cons of rooftop decks for Meridian homes.
Pros of a Rooftop Deck
A rooftop deck offers several benefits for homeowners. Here’s why you might want to consider one:
Maximizes Limited Space: For homes with smaller yards or no backyard space at all, a rooftop deck is the perfect way to add usable outdoor living space.
Great Views: One of the major selling points of a rooftop deck is the view. Whether it’s a cityscape or natural surroundings, you can enjoy incredible panoramic views from your deck.
Unique Entertainment Space: A rooftop deck offers a distinctive area for socializing. It provides a space for gatherings that you wouldn’t get with a typical backyard patio.
Cons of a Rooftop Deck
However, there are challenges to consider:
High Costs: Building a rooftop deck tends to be more expensive than a ground-level deck. The process involves additional structural work to ensure the roof can support the deck, as well as waterproofing and proper drainage.
Structural Considerations: A rooftop deck requires careful planning and design to ensure the structure is safe and stable. The existing roof may need reinforcement.
Maintenance: Rooftop decks are exposed to the elements year-round, which can lead to more wear and tear compared to ground-level decks. Regular maintenance and protective measures are necessary.
Key Considerations Before Building a Rooftop Deck
Before committing to a rooftop deck, consider these crucial factors:
Access to the Deck: Ensure there’s safe, easy access to your rooftop deck. Whether via stairs or a ladder, access should be convenient and secure for regular use.
Necessary Permits: Be sure to check local regulations and acquire the proper permits. Your deck builders Meridian ID can assist with navigating these legal requirements to ensure your deck complies with building codes.
Impact on Resale Value: Think about how a rooftop deck will affect your home’s future resale value. Some buyers may see it as an appealing feature, while others may view it as an extra maintenance concern.
Design and Functionality: What You Need to Consider
When planning your rooftop deck, think about its design and function:
Space Optimization: The design should maximize your available space without overcrowding the rooftop. Consider built-in furniture, seating, and multifunctional features to make the most of the area.
Weather Resistance: The materials you choose should withstand the elements. Your deck builder can suggest the best options for weatherproofing and long-term durability.
Conclusion
A rooftop deck can be a fantastic addition to your home, offering extra space and unique views. However, it's essential to carefully weigh the pros, cons, and costs before making a decision. With the help of experienced deck builders, you can create a rooftop deck that meets your needs and enhances your home.
Ready to build your dream rooftop deck? Contact Sunset Decks Idaho at (208) 739-6778 today to get started with expert design and installation!